Renovated 4SLDK Detached House in Misawa City, Aomori Prefecture
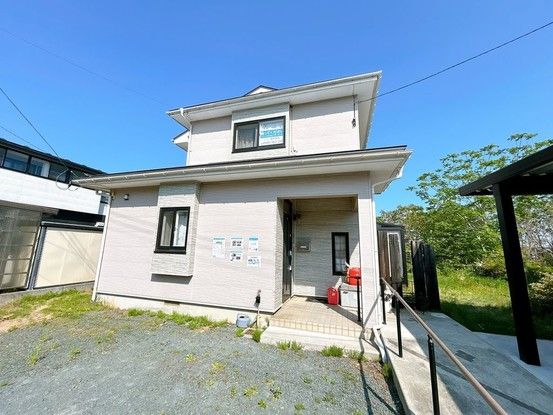
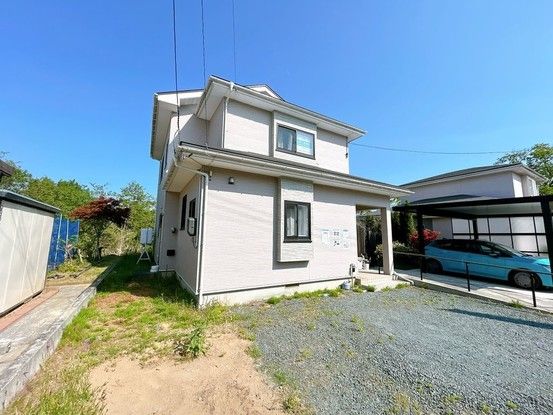
This two-story wooden detached house is located in the Chiyoda-cho 5-chome area of Misawa City, Aomori Prefecture. The property is a 16-minute walk from Misawa Station on the Aoimori Railway. The home features a 4SLDK layout with a total floor area of 107.64 square meters. The land area is 264.96 square meters. The building was constructed in July 1995 and is currently vacant.
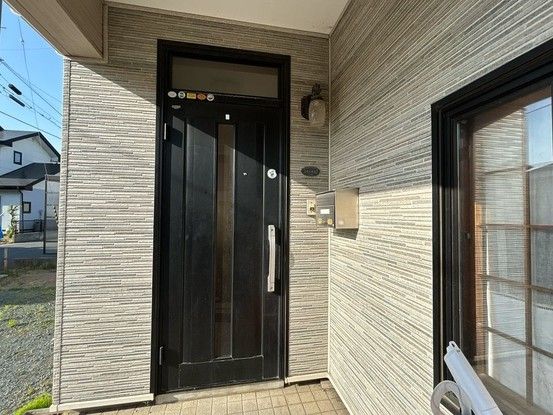
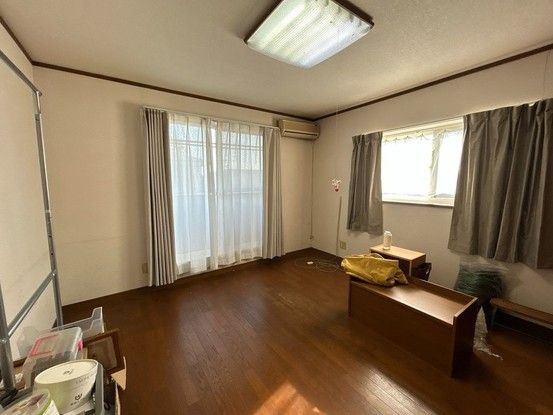
Renovation work is planned for the property. The renovation will include overlaying new flooring and replacing wall and ceiling cloth in the living room, which is 15 tatami mats in size, and in the second-floor Western-style rooms. The tatami mats in the first-floor Japanese-style room, which is 6 tatami mats in size, will be replaced, and the walls and ceiling will be finished with new cloth. The roof and exterior walls will be fully painted. The entrance door will be replaced with a new one. The kitchen will be replaced with a new unit, approximately 2550 mm wide. The toilet will be replaced with a new one. The vanity unit will be a three-mirror type. The lighting fixtures will be replaced with new ones. The unit bath will be cleaned. The intercom will be a monitor-equipped type. The shoe box and the sunroom will be cleaned. The garden shrubs will be pruned.
The property has parking space for up to four vehicles, with two spaces under a carport and two open-air spaces. The property is connected to city gas. The current condition is vacant, and the handover date is negotiable. The property is in a low-rise residential zone with a building coverage ratio of 70% and a floor area ratio of 200%. The land is owned as freehold. The property is located approximately 1800 meters from Kamikubo Elementary School and 400 meters from Daini Junior High School.
