Renovated Single-Story Home with Spacious Land in Niigata City's Akiha Ward
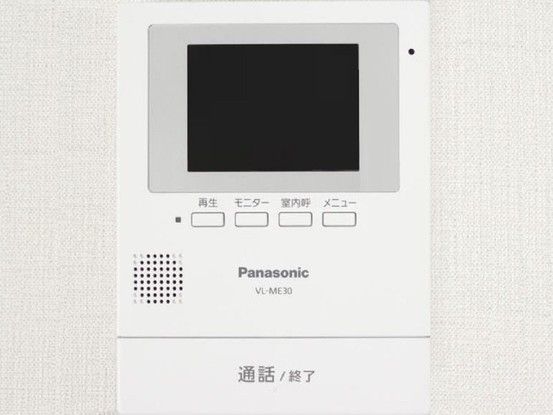
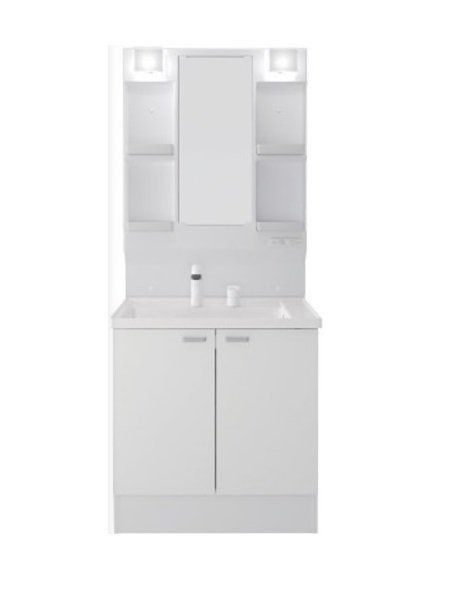
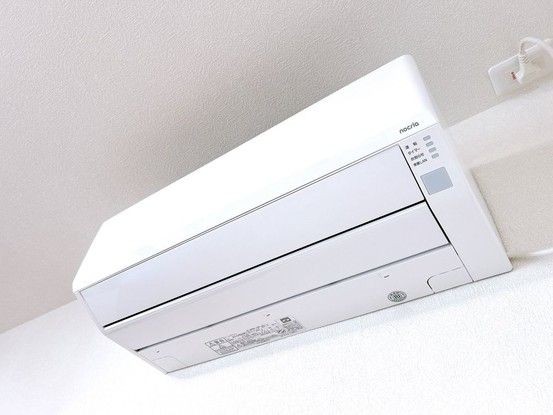
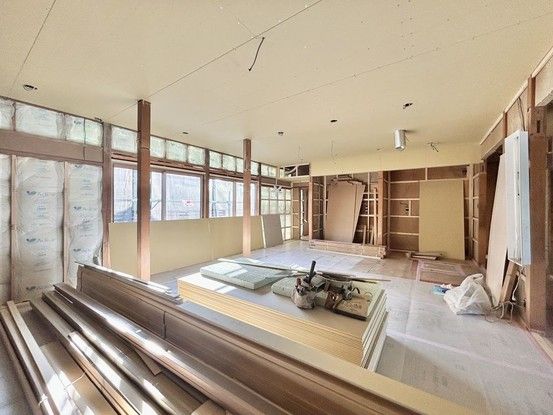
This property is a single-story wooden house located in the Tagaya 3-chome area of Akiha Ward, Niigata City, Niigata Prefecture. The building, constructed in April 1971, has undergone a comprehensive renovation scheduled for completion in May 2026. The renovation includes new flooring, wallpaper, lighting fixtures, and a new kitchen. The bathroom is being replaced with a new unit bath featuring a bathroom dryer, which can also serve as auxiliary heating. A new toilet, washbasin, and water heater with a reheating function are being installed. The property is equipped with a new monitor-equipped intercom, a new fire alarm system, and a new shoe box. A new air conditioner is also being installed as part of the renovation. The structure incorporates seismic construction (耐震構造).
The house offers a floor plan of 3LDK with a total floor area of 117.08 square meters. The LDK is approximately 22 tatami mats in size and features windows overlooking the garden. There are two Western-style rooms, each approximately 11.5 tatami mats in size. The property sits on a spacious land area of 387.49 square meters. The parking area can accommodate five or more vehicles. The building is a single-story structure with a wooden frame. The property is currently vacant and ready for occupancy after the renovation.
The location is in the Tagaya 3-chome district of Niigata City's Akiha Ward. The nearest station is Niitsu Station on the JR Shin'etsu Main Line, which is approximately a 25-minute walk (about 2000 meters) away. The property is within a reasonable distance to local amenities, including a convenience store approximately a 6-minute walk away. The area is classified as a Category 1 residential zone.
