Family Home in Otsu with Spacious Layout and Modern Conveniences
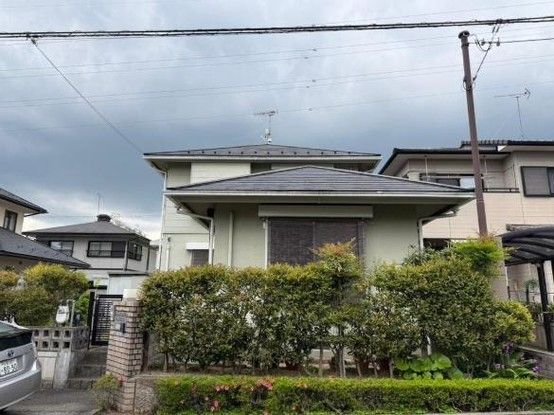
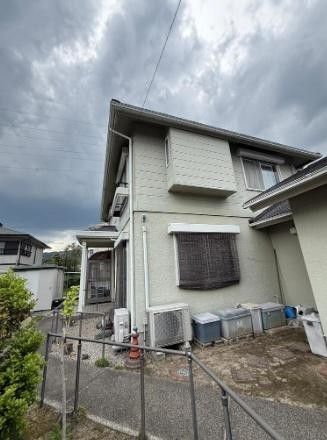
This detached house, located in the Ohiginosato Higashi 6-chome area of Otsu City, Shiga Prefecture, offers a generous living space designed for a multi-generational family. The property features a 5LDK layout with a total floor area of 133.72 square meters on a land size of 226.8 square meters. Constructed in April 1993 by Misawa Homes, the two-story wooden structure is currently occupied and available for purchase.
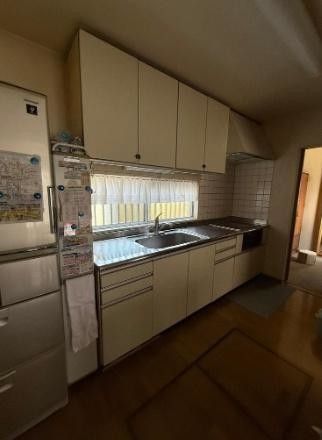
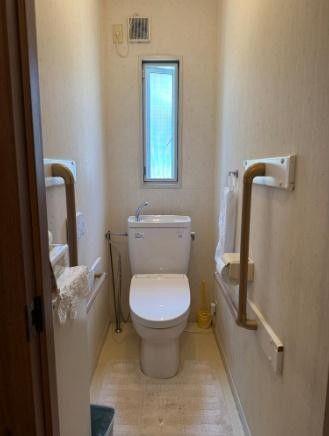
The home is equipped with a range of modern amenities. The kitchen is a system kitchen with an IH cooking stove. Bathroom facilities include a shower toilet, a window in the bathroom for ventilation, and a reheating function for the bath. The property also features a walk-in closet, a bay window with a shower, and flooring throughout. Utility connections include city gas, public water supply, and a sewer system. Parking is available for up to two cars, depending on vehicle size.
Situated in a low-rise residential zone, the property is a 20-minute walk from the Ogo-onsen Station on the Kosei Line. The surrounding neighborhood provides convenient access to daily amenities, with a Fresco supermarket approximately 424 meters away and a Lawson convenience store about 710 meters from the home.
