Custom-Built 5LDK Home in Fuchu by Sumitomo Forestry
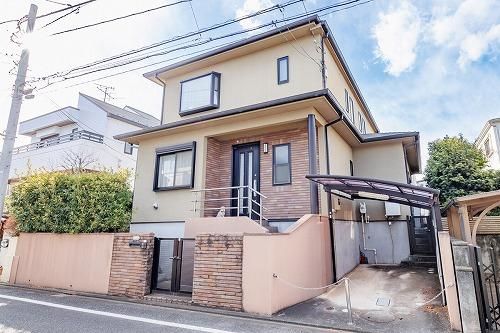
This property is a custom-built detached house constructed by Sumitomo Forestry Co., Ltd., featuring a 5LDK layout. The design accommodates multi-generational living, as the first-floor Western-style room A is equipped with its own kitchen. The house was completed in April 2001 and underwent exterior wall and roof painting, as well as waterproofing work, in May 2016.
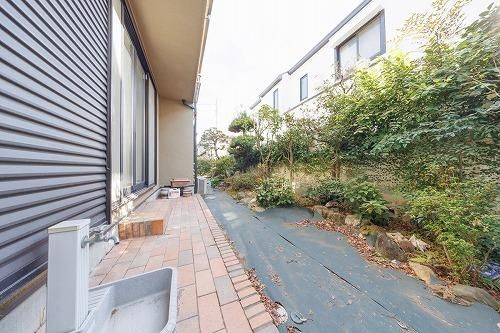
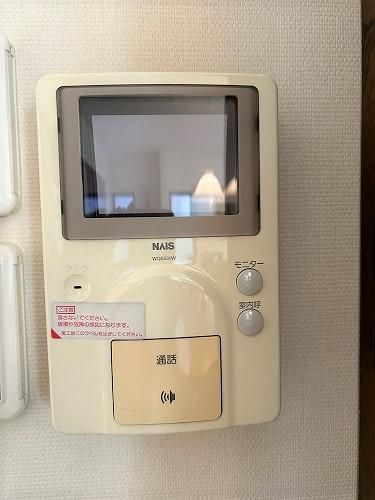
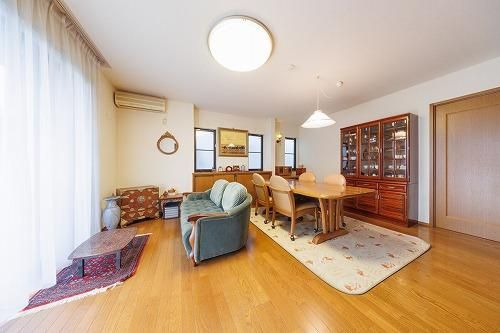
The living room is equipped with TES hot water floor heating on two sides. The home features dual-aspect lighting in the living room for a bright interior. The bathroom includes a reheating function and a bathroom ventilation dryer. The kitchen is designed with convenient access to water utilities. The first floor also includes a Japanese-style room suitable for use as a guest room. The washroom and changing area are equipped with a bathroom ventilation dryer heater. Toilets have a warm water bidet with a heating function. Air conditioning is installed in the living room and Western-style room A. The property includes a spacious garden and a wide balcony. A monitor-equipped intercom is provided for security.
Additional features include a system kitchen, good sunlight exposure, a flat walk to the station, a quiet residential area, a shower-equipped vanity, two toilets, a two-story structure, a walk-in closet, all rooms over 6 tatami mats, double-glazed windows or sashes throughout, city gas, all rooms facing southwest, a roof balcony, level land, a storage room, a water purifier, and an outdoor water faucet on the balcony or rooftop. Parking space is available for one car. The property is located in Fuchu City, Tokyo, a 4-minute walk from Kyoteijo-mae Station on the Seibu Tamagawa Line.
The special notes for this property state that the information will be automatically reflected in other inquiries and will be discarded after 30 minutes. This feature is only available for some properties.
