Modern Two-Story Wooden Home in Kobe's Higashinada Ward
This recently constructed two-story wooden house, completed in July 2022, offers a 10-minute walk from Hankyu Mikage Station. The property features a single car parking space and is built using the sturdy two-by-four construction method. It is certified as an energy-saving home and a low-carbon dwelling, featuring double-pane windows and a parcel delivery box for convenience.
The spacious 4LDK layout is designed with abundant storage throughout, including closets in every room, under-stair storage, a second-floor storage room, and under-floor storage. All wet areas (kitchen, bathroom, toilet) are conveniently located on the first floor and are well-equipped. The home includes modern amenities such as a hands-free key system, a living room staircase, a large 1616-size bathroom (approx. 1 tsubo), and an inner balcony with a water faucet.
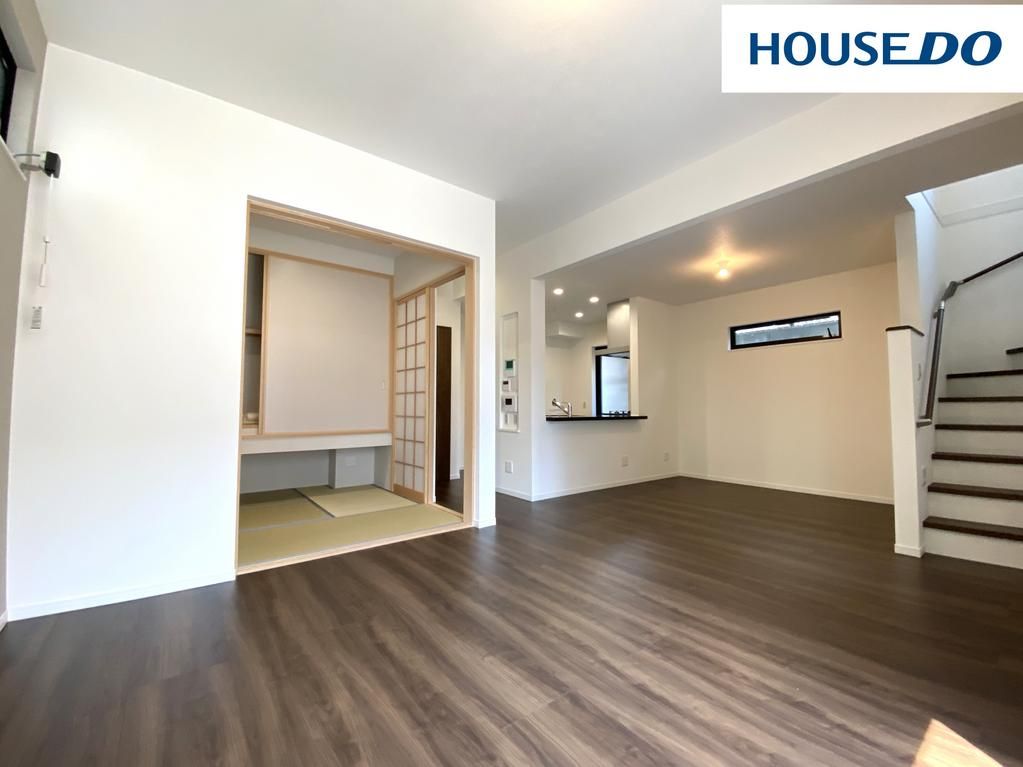
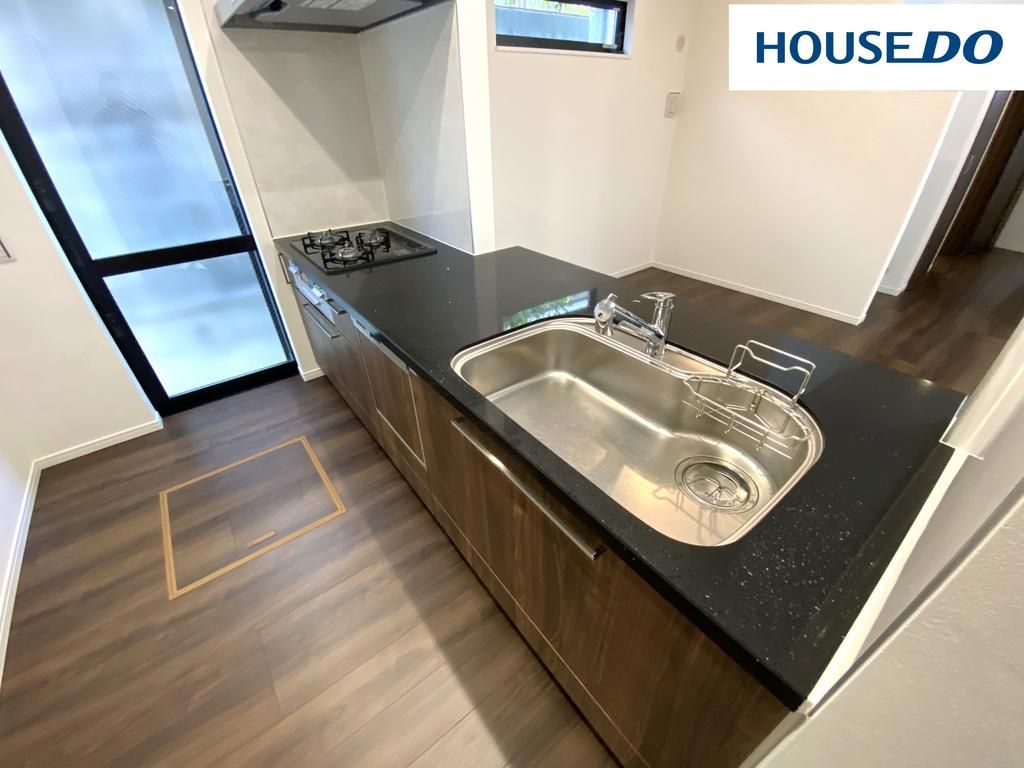
On the first floor, a comfortable approximately 4.3-tatami mat Japanese-style room provides a space to relax or for children to play; opening its doors expands the living area. The flat-counter kitchen, topped with Fiorestone, allows for communication with family and guests while cooking. It comes with a 3-burner stove, water purifier, and dishwasher. Additional kitchen features include under-floor storage and a back entrance. The dishwasher uses high-temperature washing to effectively remove grease, making cleanup effortless. The hands-free key system allows easy entry even when carrying children or shopping bags. The entrance includes a shoe box and coat closet for organized storage of coats and umbrellas, helping to keep outdoor allergens from entering living spaces.
The bright and open first-floor LDK spans approximately 19.3 tatami mats and can be expanded to about 23.6 mats by opening the adjacent Japanese room. It features underfloor heating and air conditioning. The living-dining-kitchen area is decorated in a chic modern style. The living room staircase ensures family members pass through the common area, naturally increasing opportunities for interaction. Windows are equipped with electric shutters.
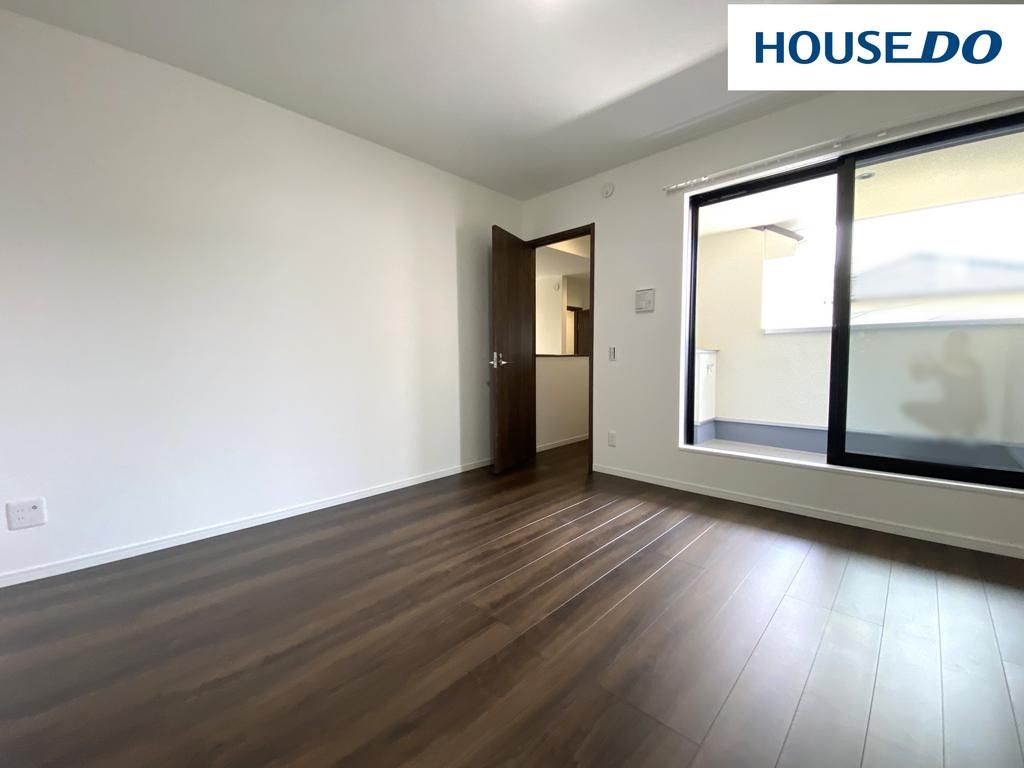
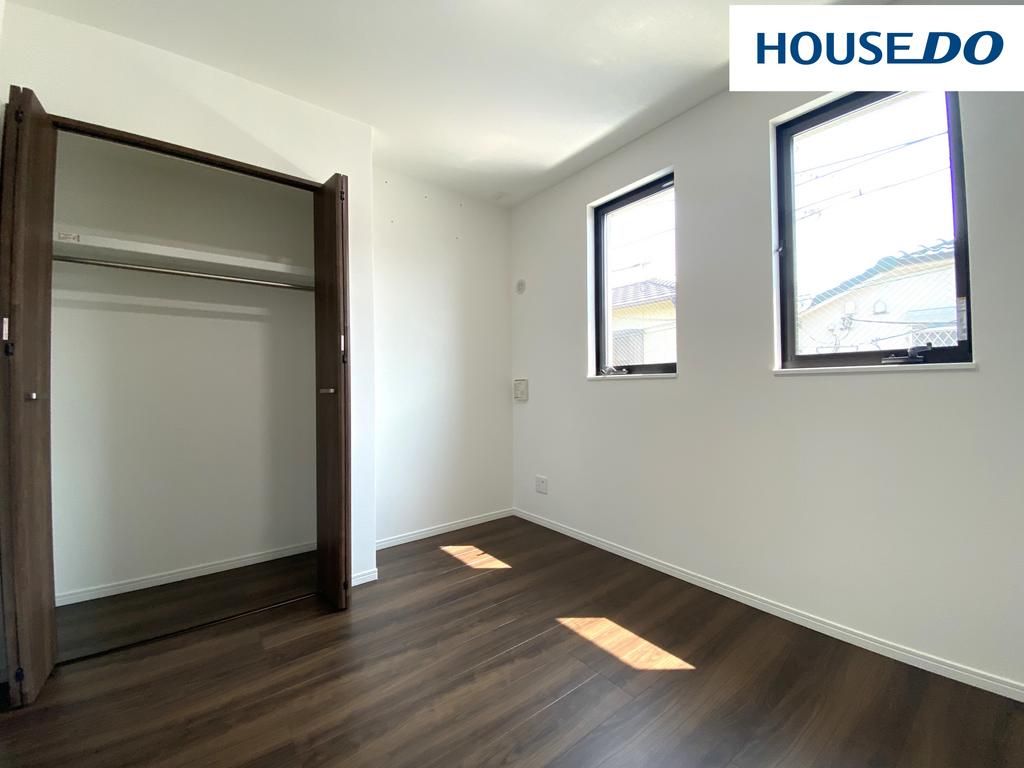
On the second floor, an approximately 8-tatami mat Western-style room faces a balcony, offering brightness and an open feel, with access to the balcony and a walk-in closet. Another approximately 5-tatami mat room has windows on two sides for excellent ventilation and light, includes a closet, and features a sloped ceiling that enhances the sense of space. A third approximately 5.3-tatami mat room includes a closet for tidy storage.
The first-floor bathroom is a spacious 1616 size (roughly 1 tsubo) and is fully equipped with features like a heat-retaining bathtub, a warm floor system to prevent cold shocks in winter, and a mist sauna function for quick warming and relaxation. It includes handrails and a window. The bathroom's heating/drying machine with mist sauna function allows for laundry drying regardless of season or weather, and its heating function reduces the risk of heat shock in cold winters.
Security is enhanced with a TV monitor intercom. The parcel delivery box ensures packages can be received even when residents are absent. The first-floor washbasin vanity is a mirror cabinet with two bowls, providing ample space during busy morning and evening routines. The countertop is made of Fiorestone, a high-quality artificial stone with excellent water and scratch resistance. The first-floor toilet includes a hand-washing counter, allowing users to wash hands without touching the doorknob with dirty hands. Toilets are located on each floor, convenient for guests and reducing congestion. The inner balcony is a versatile, weather-resistant outdoor space that functions like a balcony while offering privacy, and includes a water faucet.
Additional storage solutions include a pantry off the kitchen for storing dry goods, cookware, and dishes, a under-stair storage area usable for disaster supplies or hobbies, a second-floor storage room (approx. 1.5 tatami mats) ideal for seasonal items or large suitcases, and the walk-in closet in the 8-tatami room which has upper shelves for infrequently used items and space for drawers or clothing boxes at the bottom.
The area surrounding the property in Higashinada Ward, Kobe, is a quiet residential neighborhood. An interesting local fact is that the Mikage area is historically known as a production center of high-quality sake brewing stones, which were essential for traditional sake production. The closest major landmark is the scenic Mount Rokko, part of the Rokko mountain range offering hiking trails, a botanical garden, and panoramic views of Osaka Bay and Kobe city, approximately a short drive or train ride away.


