Property Overview
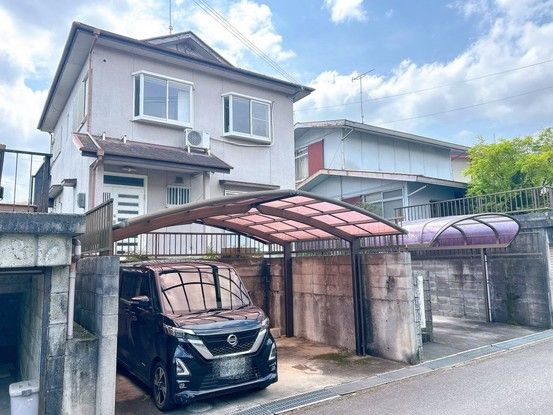
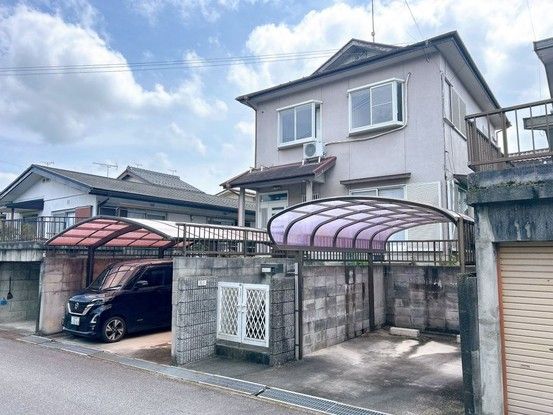
This is a 5LDK detached house located in Kōnan-chō Kōshin 2-chōme, Kōka City, Shiga Prefecture. The property was built in January 1991 and has a wooden structure. It features a total floor area of 110.13 square meters on a land area of 168.92 square meters. The house is a two-story building with a south-facing main aspect. The property is currently vacant and is being sold as-is. Renovation work is planned for both the interior and exterior, including replacement of water fixtures. The property complies with new earthquake resistance standards.
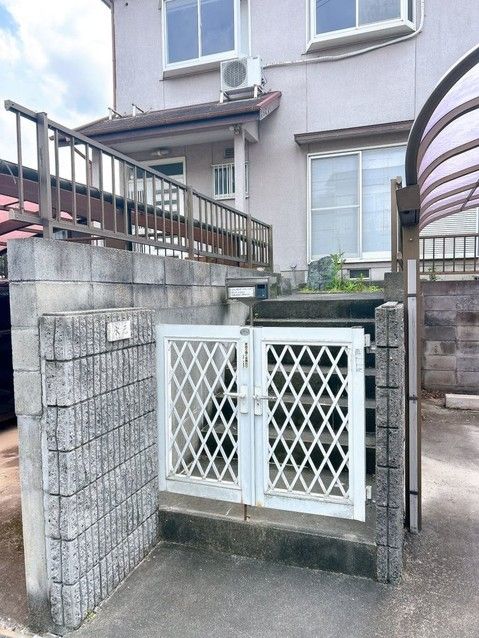
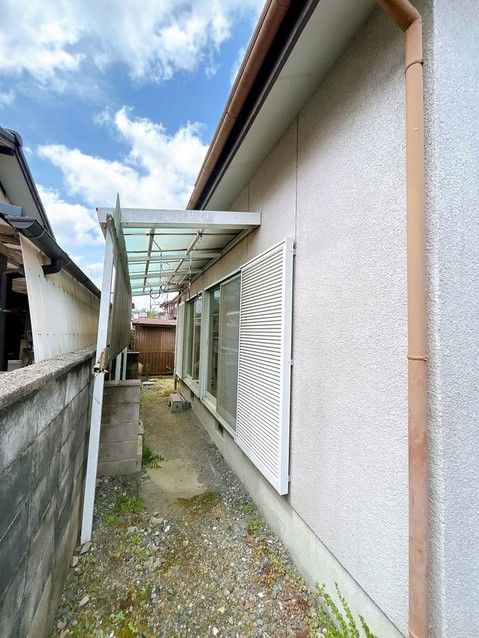
The house offers a spacious LDK of 15.75 tatami mats, providing a comfortable space for family relaxation. The kitchen features overhead cabinets and a gas stove that can be replaced. There is storage space behind the kitchen for dishware and other items. The first floor includes a Japanese-style room suitable for a guest room. The second floor has multiple Western-style rooms of 6 tatami mats each, and a Japanese-style room of 6 tatami mats with a closet. The second floor also has a hallway. The property includes a carport with parking for up to 3 vehicles. The entrance is spacious. The toilet has a window for ventilation. The bathroom also has a window for ventilation. The washroom has space for an indoor washing machine. There is a washstand where toothbrushes can be placed. The stairs have a handrail. The property is equipped with a monitor intercom. There is a drying space at the back of the property. A gate is installed for privacy.
The property is located in a quiet residential area. It is approximately a 7-minute bus ride from Kibukawa Station on the Kusatsu Line and the Shigaraki Kogen Railway, followed by a 1-minute walk from the Kōshin bus stop. The property is within the Kōnan First Elementary School district and the Kōnan Junior High School district. Nearby amenities include a Lawson convenience store and a Friend Mart supermarket.


