Modern Smart Home with Roof Balcony in Ebisu
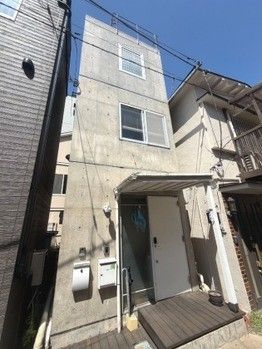
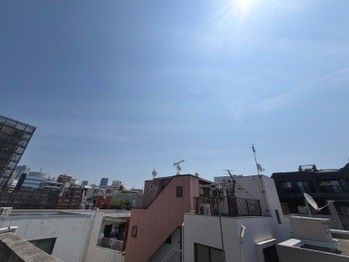
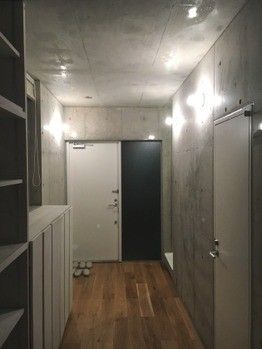
This three-storey reinforced concrete house, built in November 2013, is located at 2-chome, Ebisu, Shibuya-ku, Tokyo. The property offers a practical 2DK layout with a total floor area of 42.63 square meters on a land area of 27.27 square meters. The building features a roof balcony that provides views over the Ebisu skyline, a key highlight of this smart home.
The property is equipped with city gas (都市ガス) provided by Tokyo Gas, public water supply (公営水道), a sewer system (下水) for drainage, and electricity from Tokyo Electric Power Company (東京電力). The property has a parking space for two vehicles and is designed as a two-family home (二世帯住宅). The ownership rights (所有権) are freehold. The building coverage ratio is 60.0%, and the floor area ratio is 300.0%. The road in front of the property is a private road (私道) with a width of 2.7 meters, with a setback of 2.3 meters facing the southwest direction. The property is currently occupied (現況居住中), and the handover date is negotiable (引渡し条件相談). There has been no renovation history (リフォーム履歴無). The land is designated as residential land (宅地) within an urbanization promotion area (市街化区域) and a quasi-industrial zone (準工業地域).
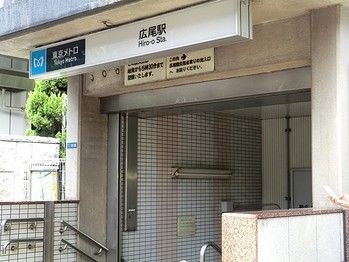
The property is located approximately a 7-minute walk from Hiro-o Station on the Tokyo Metro Hibiya Line and a 12-minute walk from Ebisu Station on both the Tokyo Metro Hibiya Line and the JR Yamanote Line. The neighborhood is a quiet, low-rise residential area (低層住専地域). Nearby schools include Rinsen Elementary School (593m away) and Hiro-o Junior High School (1500m away).



