Family Home in Akishima with Solar Power and Wood Deck
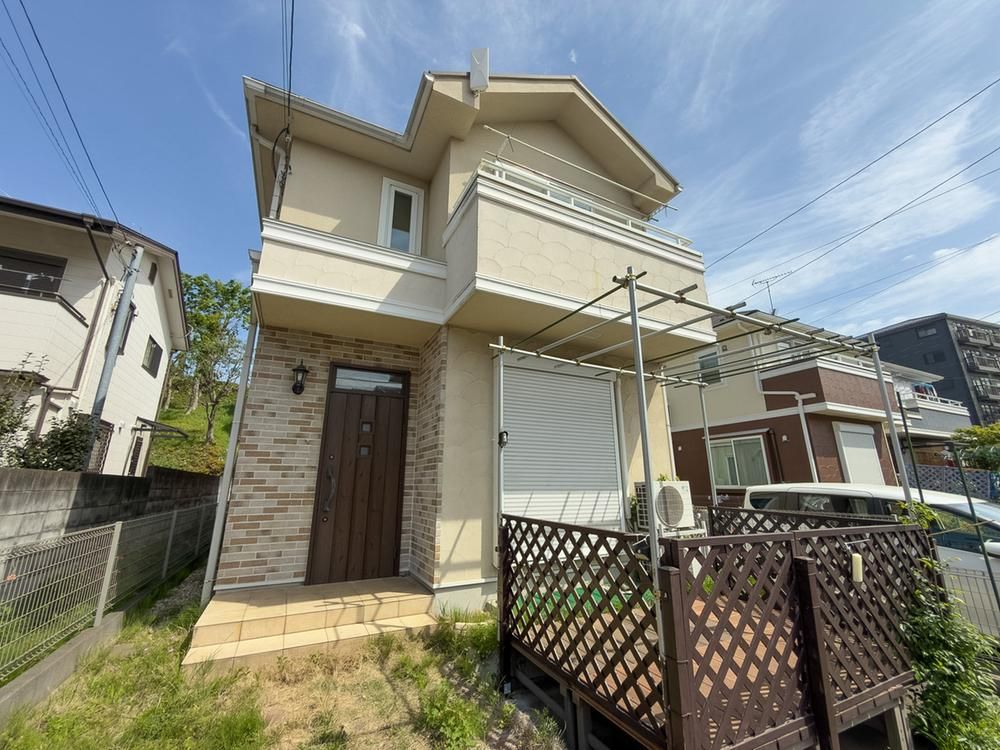
This 4LDK detached house, built in November 2006, is located in a quiet residential area of Nakagamicho, Akishima City, Tokyo. The property features a spacious combined living and Western-style room totaling 22.5 tatami mats, filled with natural light. The home is fully electric and equipped with a solar power generation system, offering an energy-efficient and cost-effective lifestyle. A standout feature is the wooden deck connected to the living room, providing a private outdoor space for relaxation and leisure.
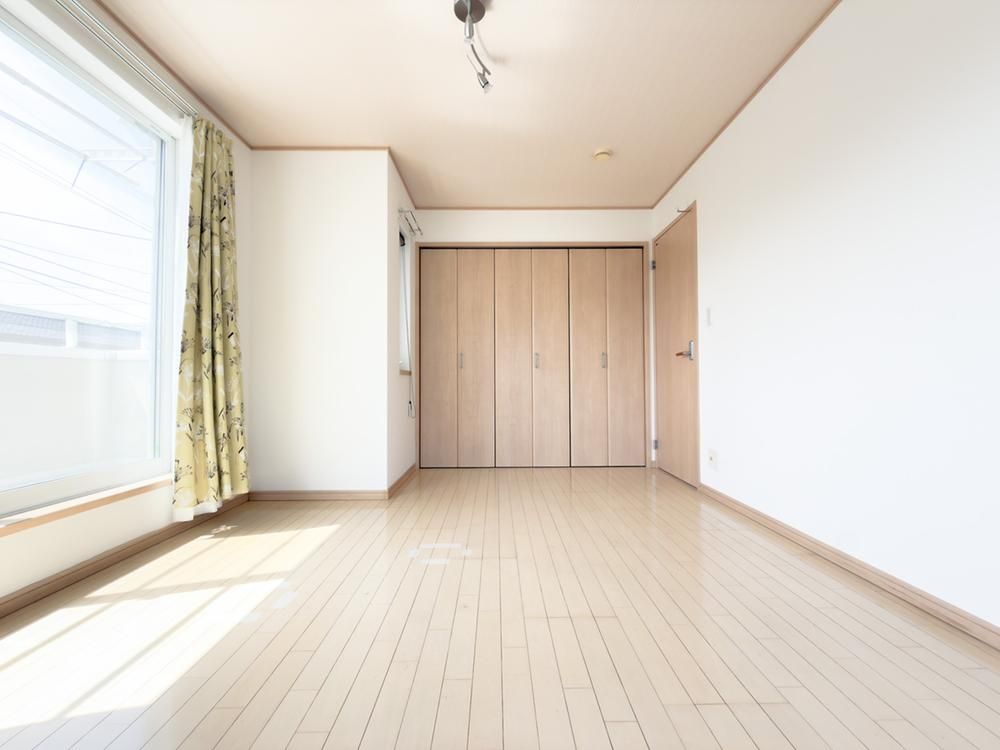
The interior includes a living room with a raised ceiling that adds depth and a sense of quality. The property has multiple Western-style rooms, some with dual-aspect windows for brightness and ventilation, and a Japanese-style room with storage. A roof window (toplight) brings additional natural light into the home. Storage solutions include large closets in the bedrooms and an attic storage space for seasonal items. The kitchen is a functional system kitchen with a back door for ventilation and convenience. The bathroom has a window for light and ventilation, and the toilet is simple and clean with a small window.
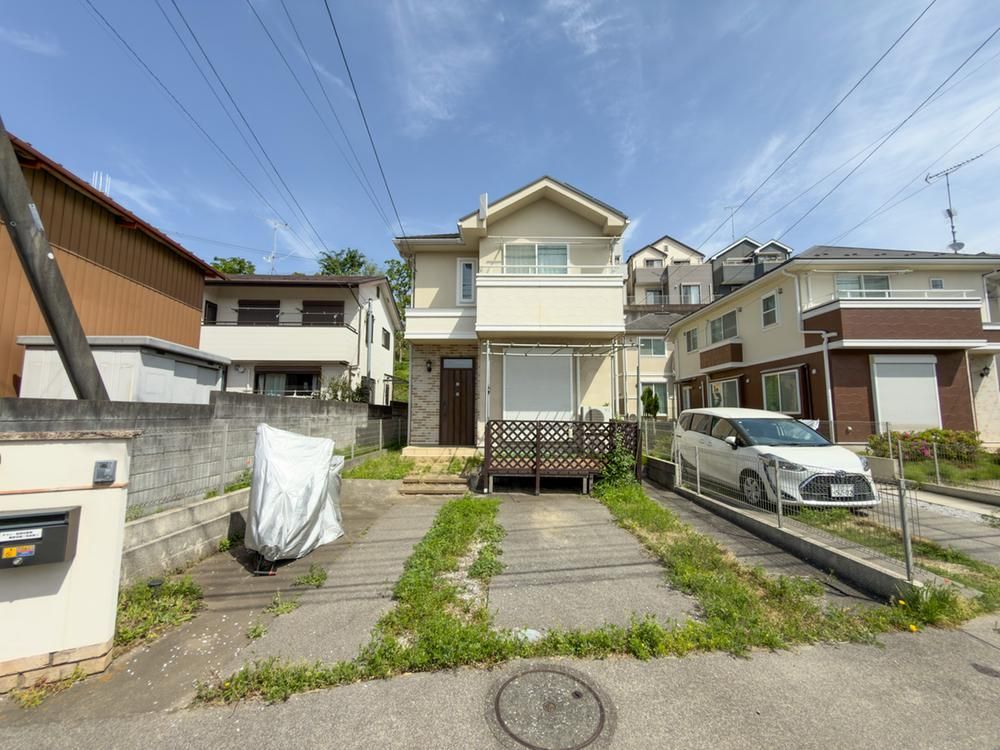
The house is situated on a south-facing plot with a 6.7-meter wide road frontage. It offers parking space for two cars. The property is a two-story wooden structure with a total floor area of 101.43 square meters on a land area of 139.15 square meters. The address is 2 Nakagamicho, Akishima City, Tokyo. It is a 14-minute walk from Nakagami Station on the JR Ome Line. The surrounding area includes supermarkets, convenience stores, and a shopping center within walking distance. The property is managed by Toho House Tachikawa, which offers services such as mortgage consultation and financial planning support.
