Spacious Renovated Family Home in Urayasu
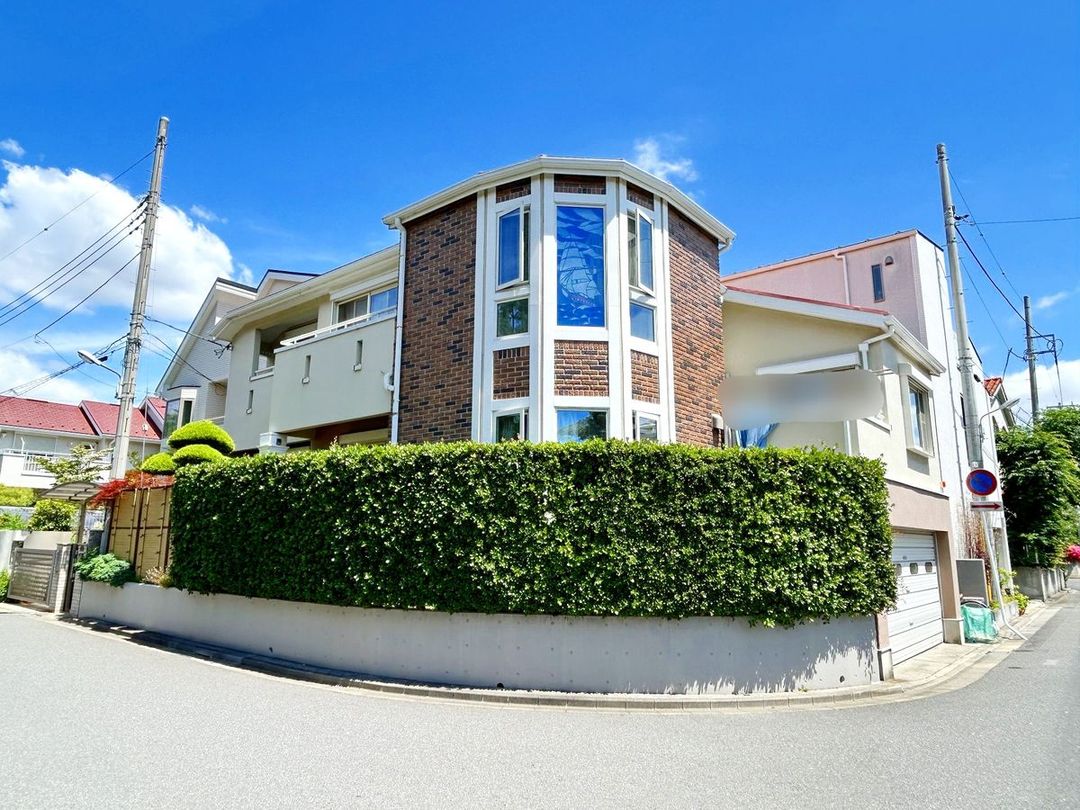
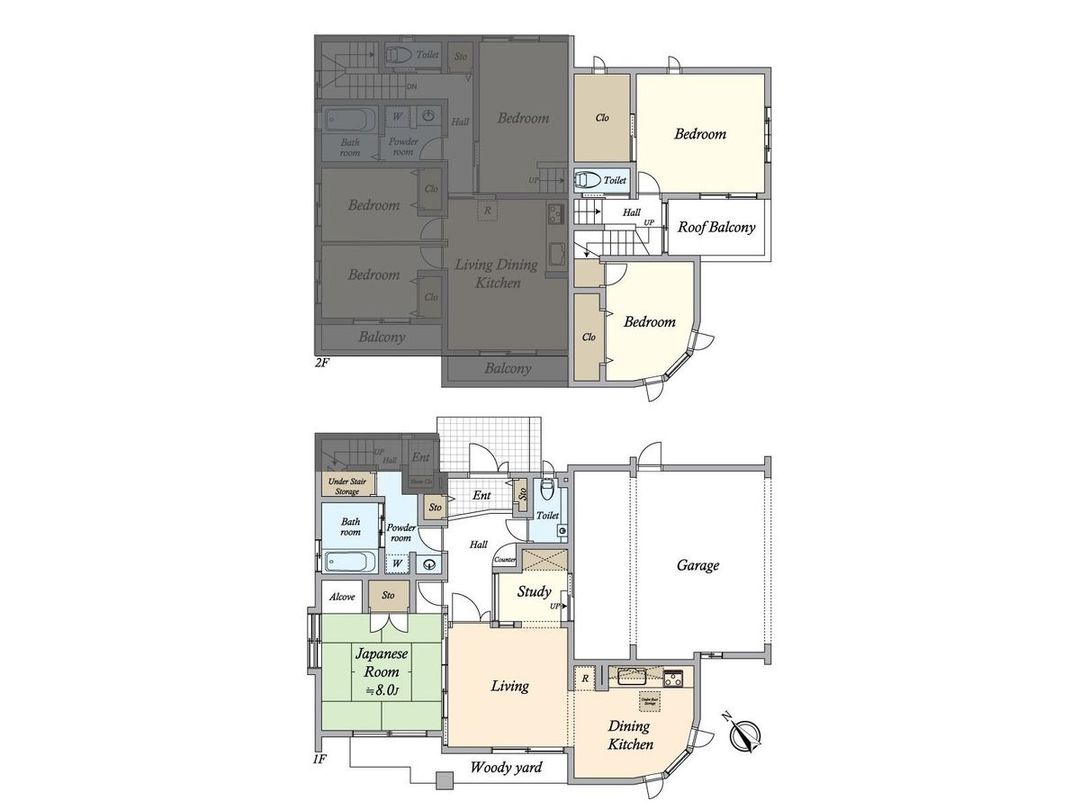
This detached wooden three-storey house is located in the Irifune 3-chome area of Urayasu City, Chiba Prefecture. The property offers a generous floor area of 214.84 square meters and sits on a land size of 168.41 square meters. Built in July 2004, the home features a 6LDK layout designed as a two-generation residence (nisei jutaku) constructed by Mitsui Home. The first generation occupies the first floor with a LDK and one Japanese-style room, plus two Western-style rooms on the second floor, making a 3LDK. The second generation has a 3LDK on the second floor consisting of a LDK and three Western-style rooms. The property includes two LDK areas, two bathrooms, two washrooms, and three toilets. All rooms have windows ensuring good ventilation. A garage is included, though with vehicle size restrictions. The home is a corner lot facing southeast and southwest, with road frontage of approximately 6.4 meters on the southeast side and 5.7 meters on the southwest side, both public roads. Renovation work has been carried out over the years, including installation of lattice grilles in November 2009, stove work in March 2015, base light replacement in April 2015, first-floor Japanese-style room floor repair in May 2015, range hood replacement in April 2017, lighting replacement for entrance, living room, stairs, bathroom, and hallway in June 2018, additional washroom storage shelving in January 2020, bathroom pop-up faucet repair in March 2023, and air conditioning drain repair in September 2023. The property is currently occupied, with parking available. It is located a 12-minute walk from Shin-Urayasu Station on the JR Keiyo Line.


