Property Overview: 4LDK Detached House in Yawata City, Kyoto
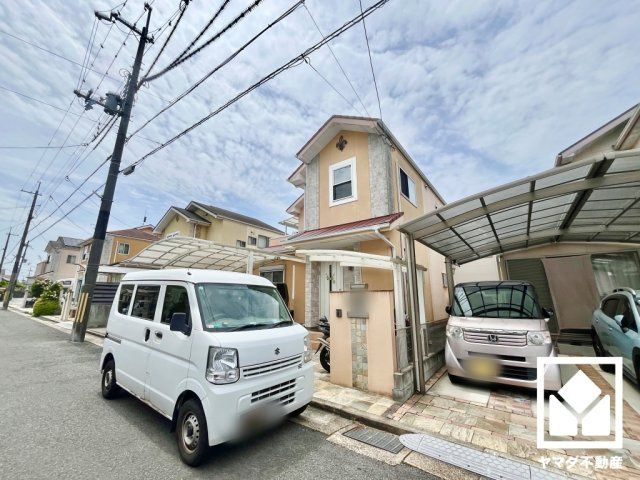
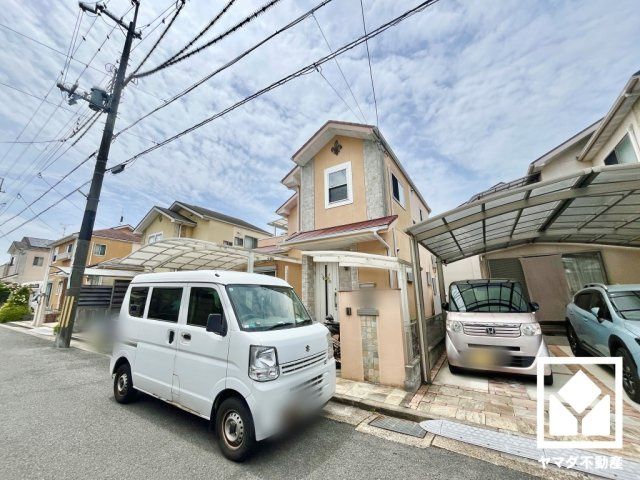
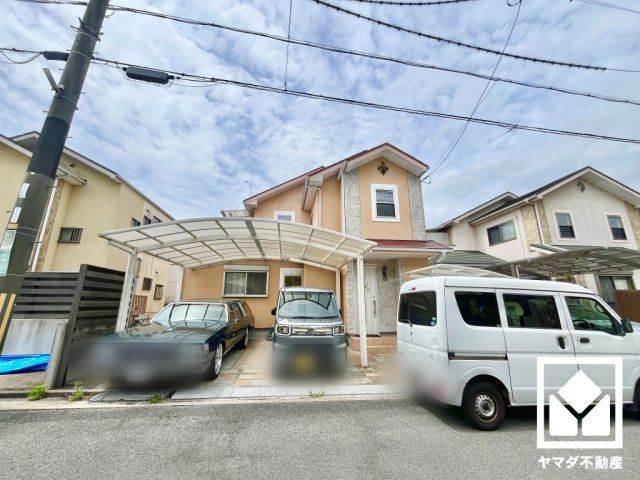
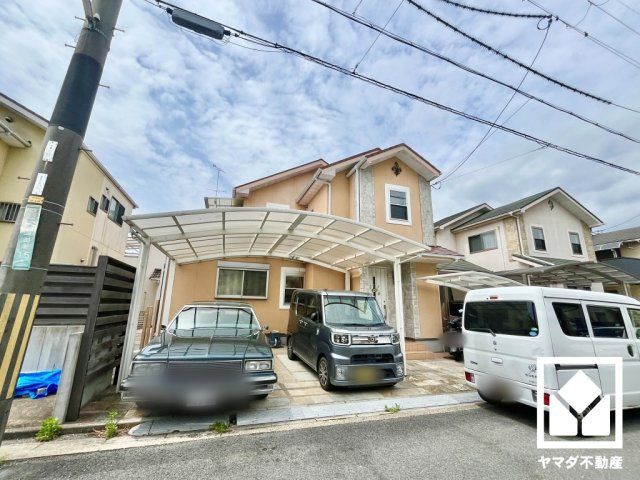
This two-story wooden detached house, built in October 2011, is located in the Minoyama Miyuki area of Yawata City, Kyoto Prefecture. The property offers a total floor area of 97.20 square meters on a land size of 144.90 square meters. The layout is a 4LDK, featuring a 17-tatami mat living-dining-kitchen area. The home is equipped with a system kitchen, which includes a counter kitchen design, an IH cooking stove, and a dishwasher. The bathroom features a reheating function and a dryer. Additional interior features include a walk-in closet, storage in all rooms, and a TV monitor intercom. The property is all-electric and has a solar power generation system with storage batteries. Floor heating is installed. The front road is approximately 6 meters wide, and the property faces east. There is parking space for two cars in parallel. The property is currently occupied by the owner.
The house is situated about a 38-minute walk from Matsuiyamate Station on the JR Katamachi Line. The surrounding neighborhood includes a drugstore within a 6-minute walk (471 meters). Other nearby amenities include a convenience store, supermarket, general hospital, park, bank, and a shopping street. The property is located in a Category 1 Low-Rise Exclusive Residential Zone with a building coverage ratio of 50% and a floor area ratio of 80%. The land is classified as residential land in an urbanization promotion area. The property is connected to public water, city gas, and a sewage system.
