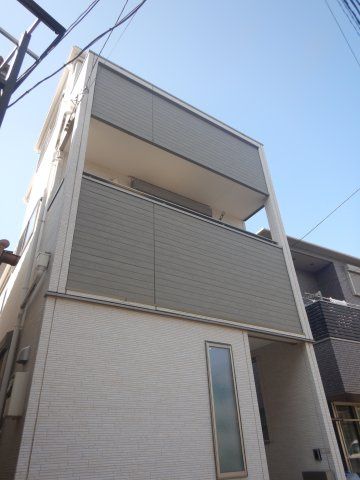
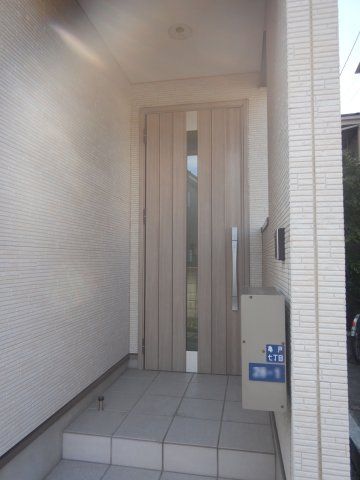
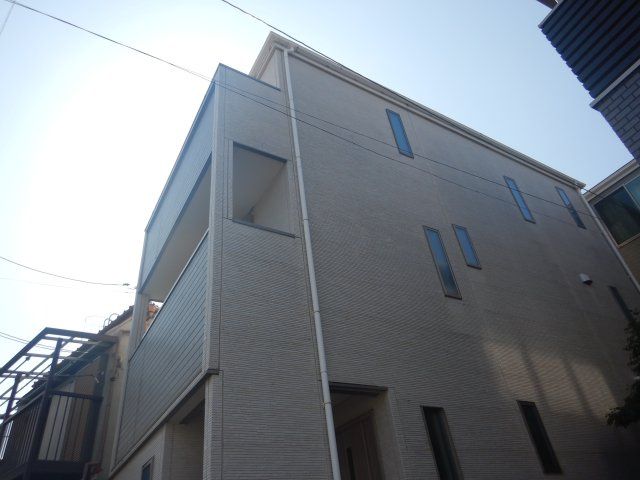
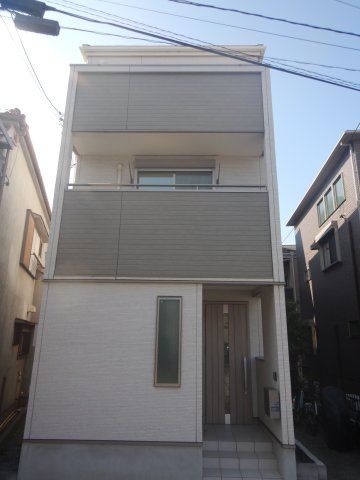
3SLDK Detached House in Kameido
This three-story wooden detached house, built in March 2016, offers a total floor area of 90.87 square meters on a 65.24 square meter plot. The property features a 3SLDK layout with a 16.6 tatami mat living-dining-kitchen area on the second floor, a 7.2 tatami mat western-style room on the third floor, a 5.1 tatami mat western-style room also on the third floor, a 5 tatami mat western-style room on the first floor, and a 5 tatami mat storage area on the first floor.
The kitchen is equipped with a gas stove with three burners, a system kitchen, a counter kitchen, and a dishwasher. Bathroom and toilet facilities include a dedicated bath and toilet, a separate bathroom and toilet, a reheating function, a shower, a washlet, a bathroom dryer, a separate washstand, and an indoor washing machine space. Storage options include a walk-in closet, storage in all rooms, and closets. The property also features underfloor heating, flooring, a balcony, and a TV monitor intercom. Utility infrastructure includes public water, city gas, and a sewer system.
The property is located in Kameido 7-chome, Koto City, Tokyo. It is a 6-minute walk from Kameido Suijin Station on the Tobu Kameido Line and a 12-minute walk from Kameido Station on the JR Sobu Line. The property is currently vacant. Online property viewings are available. For inquiries regarding viewing dates or other matters, please feel free to contact the agent. The agent also handles sales appraisals and property purchases.
