Spacious Family Home in Nishio City with Large Garden and Recent Renovations
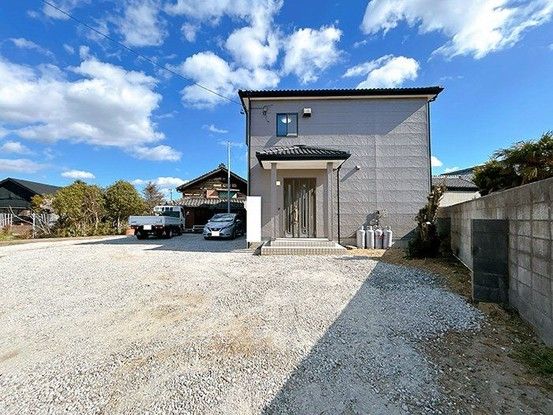
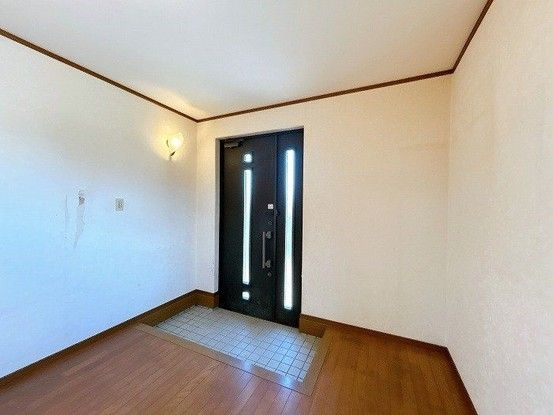
This two-story wooden house, built in January 2000, offers a generous 5LDK layout with a total floor area of 127.0 square meters on a substantial land plot of 392.87 square meters. The property features a recent renovation completed in May 2026, which included exterior wall coating, the replacement of the entrance door, and the addition of parking spaces. The home is currently vacant and ready for immediate occupancy.
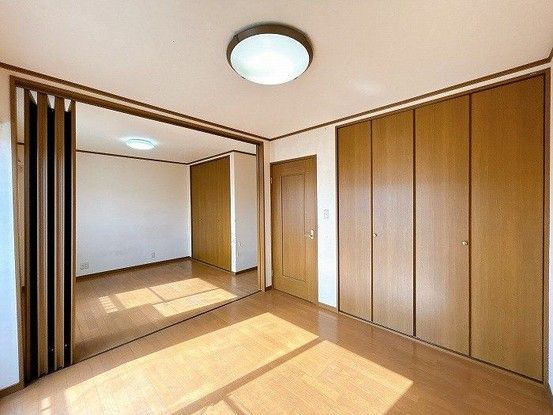
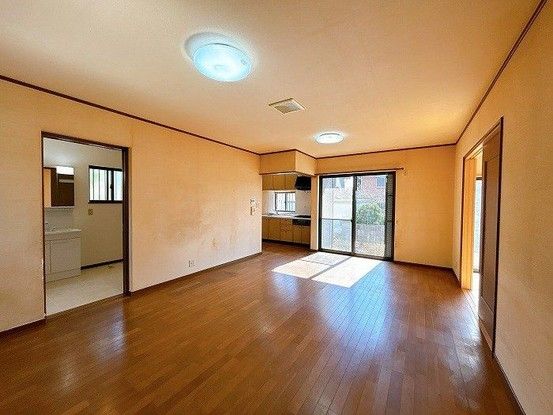
The interior comprises a living-dining-kitchen area, a Japanese-style room, and multiple Western-style rooms. On the second floor, the western and central Western-style rooms can be connected to create a larger space, and the western room benefits from light on two sides. The second floor also includes a storage room with a window. The property is equipped with city gas.
According to the agent notes, this property is located within an urbanization control area, which means there are certain conditions for rebuilding. The private road burden area is 6.55 square meters with a shared ownership of 1/1. The floor areas are 65 square meters for the first floor and 62 square meters for the second floor. In case of discrepancies between the information and the actual condition, the actual condition takes precedence. The judicial scrivener and the individual propane gas supply company will be designated by the seller. Piping equipment and gas appliances related to propane gas consumption are not included in the sale price of the land and building.
The property is situated in the Kira-cho area of Nishio City, Aichi Prefecture, and is a 13-minute walk from Kira Yoshida Station on the Meitetsu Nishio Line. It has a north-west facing frontage onto a 2.0-meter-wide public road. The site is in a low-rise residential exclusive zone with a building coverage ratio of 60% and a floor area ratio of 200%. Parking is available for up to five cars. The property is being sold by a general intermediary and has been listed for sale.
