Property Overview
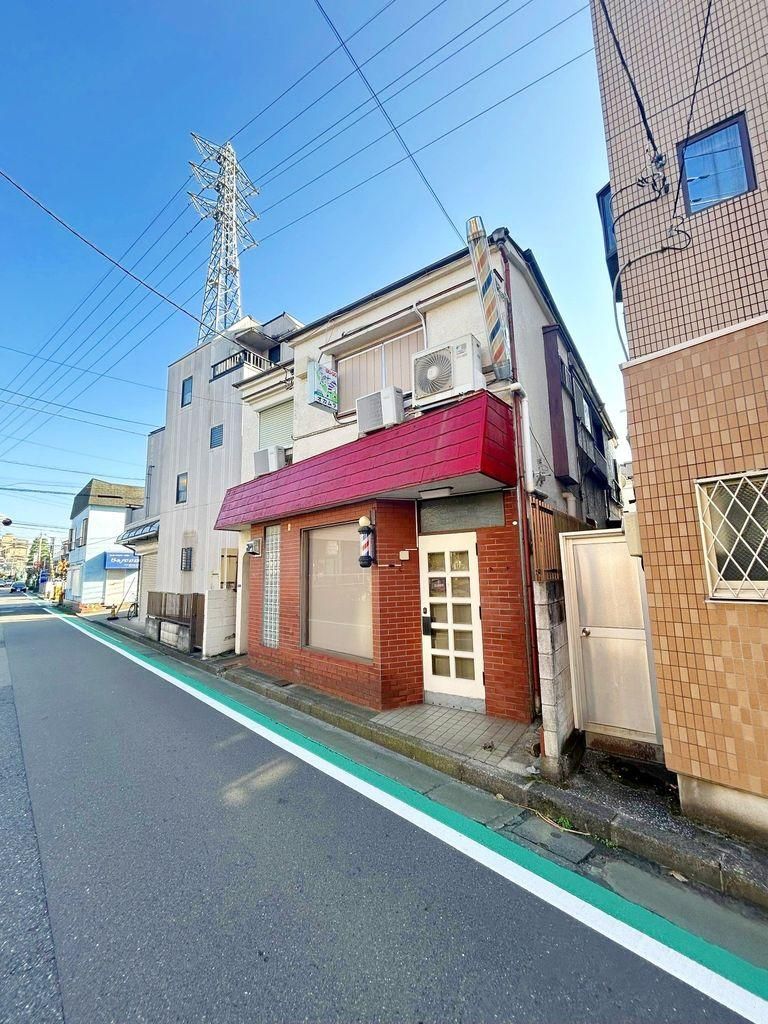
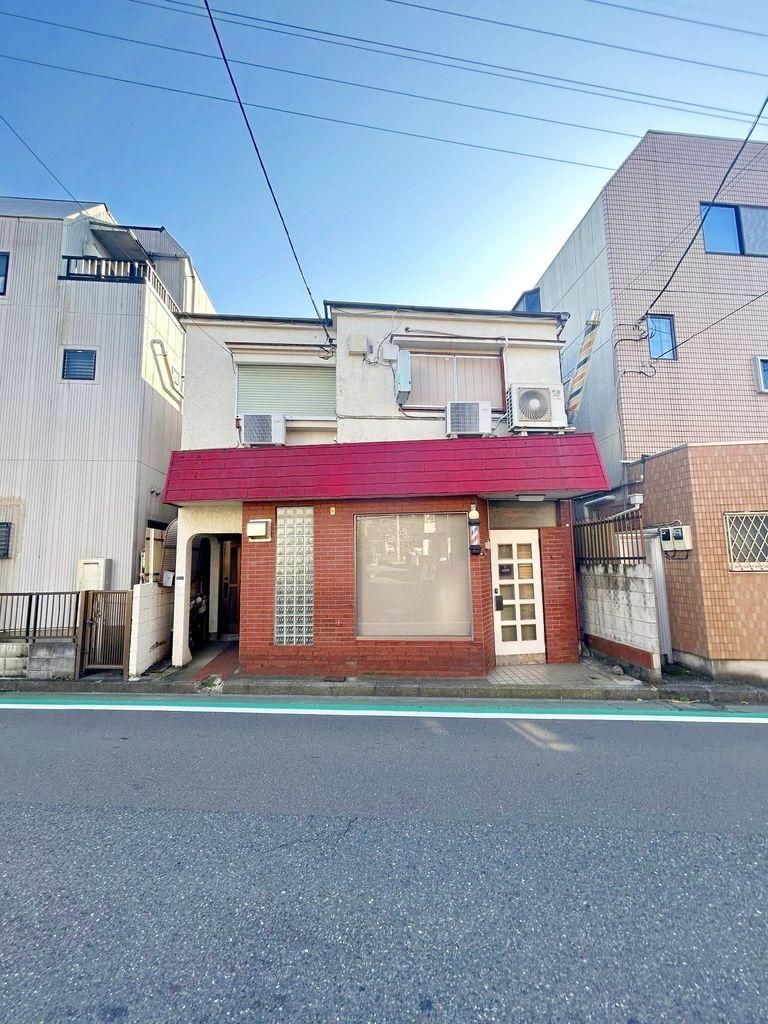
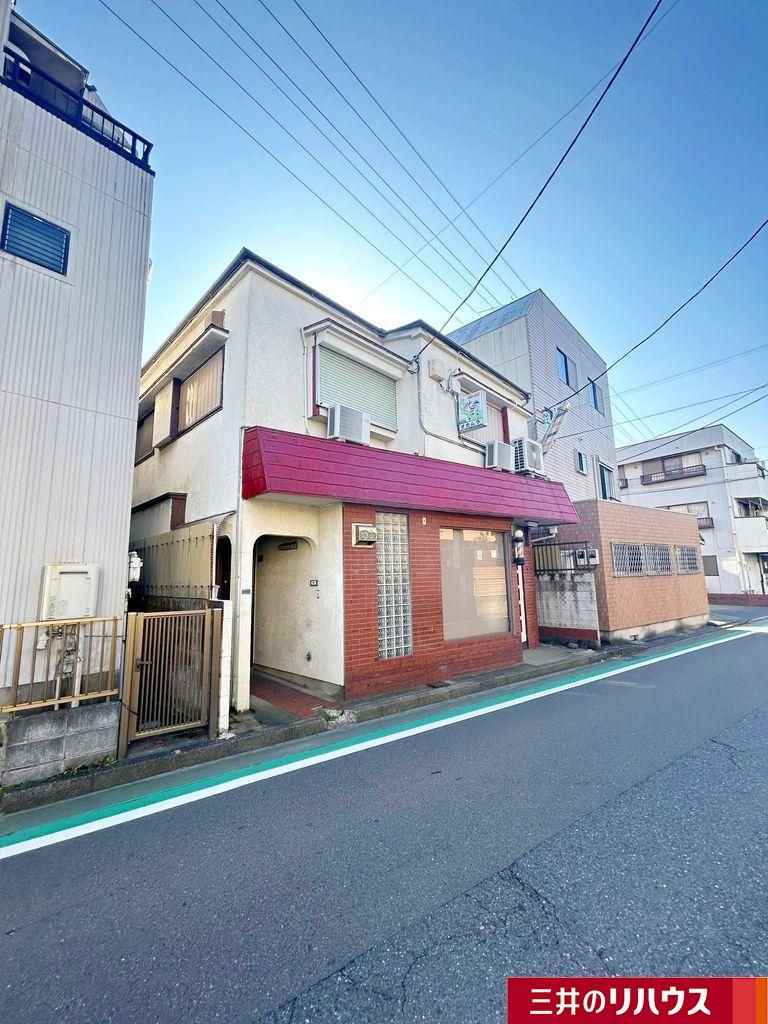
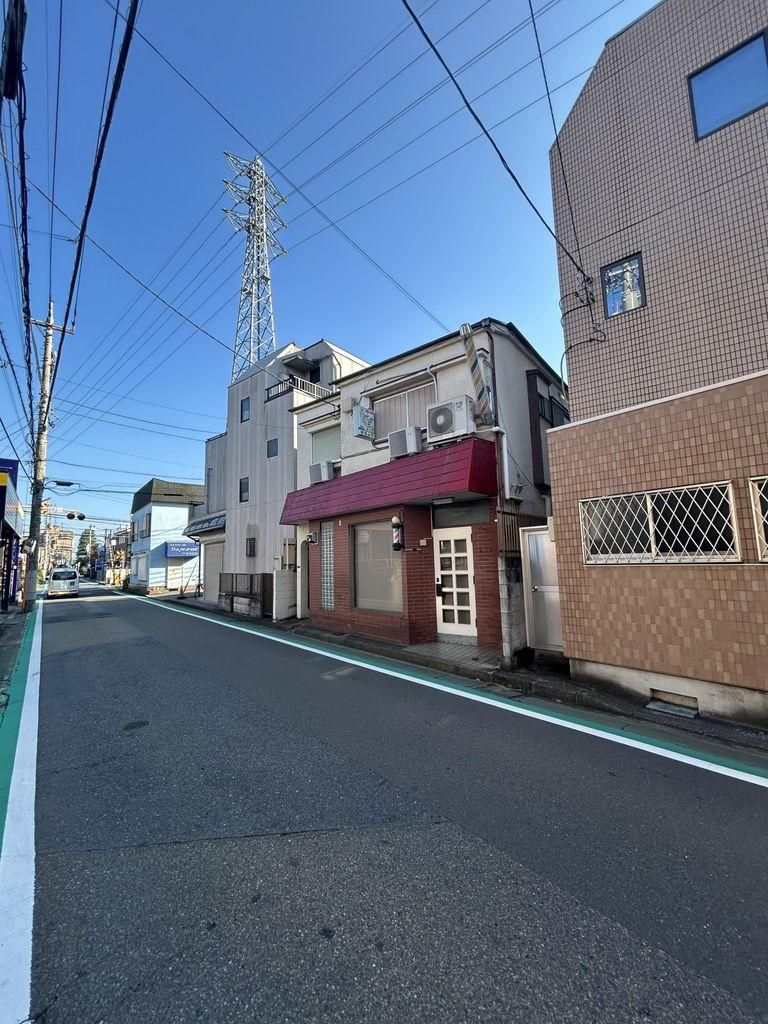
This detached house is situated in the Tachikawa area of Tokyo, offering a practical layout and a convenient location. The property is a 3LDK unit with a total floor area of 86.96 square meters on a land plot of 116.48 square meters. The building is a two-story wooden structure, completed in January 1975. The home features an L-shaped kitchen designed for efficient workflow, a living-dining-kitchen area with triple-aspect lighting, and a built-in counter. A south-facing balcony spans two rooms, and there is a garden space for outdoor enjoyment. The property includes a traditional Japanese-style room (washitsu) and two separate toilets. The house is equipped with public water supply, a main sewer system, and city gas. The property is located within a Category 1 Low-Rise Residential Exclusive Zone, and the front road is a public way approximately 6.0 meters wide. The building coverage ratio is 40% and the floor area ratio is 80%.
The location is within a 6-minute walk from Nishi-Kunitachi Station on the JR Nambu Line. The neighborhood offers daily conveniences within a 10-minute walking radius, including a supermarket, a hospital, and an elementary school. The property also provides access to multiple train lines, with Tachikawa-Minami Station on the Tama Monorail 18 minutes away on foot. Nearby amenities include a Seiyu supermarket and a general hospital, both a 7-minute walk away, and an elementary school a 10-minute walk from the home.


