Property Overview
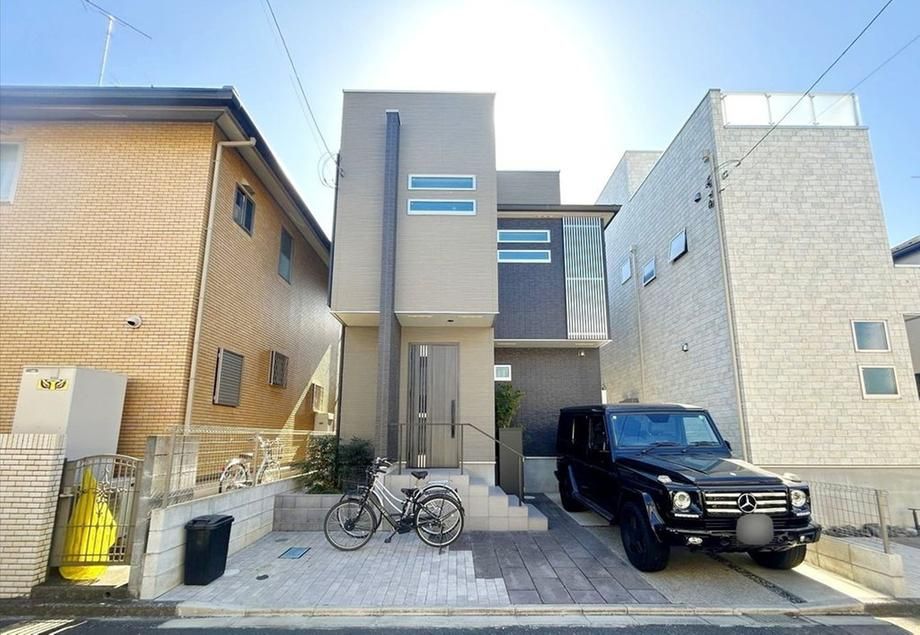
This detached house is located in Gōchichō 2-chōme, Akishima City, Tokyo. Built in April 2023, the property features a wooden two-story structure with a total floor area of 88.19 square meters on a land area of 102.48 square meters. The layout is a 3LDK, offering three bedrooms, a living-dining-kitchen area, and two toilet rooms.
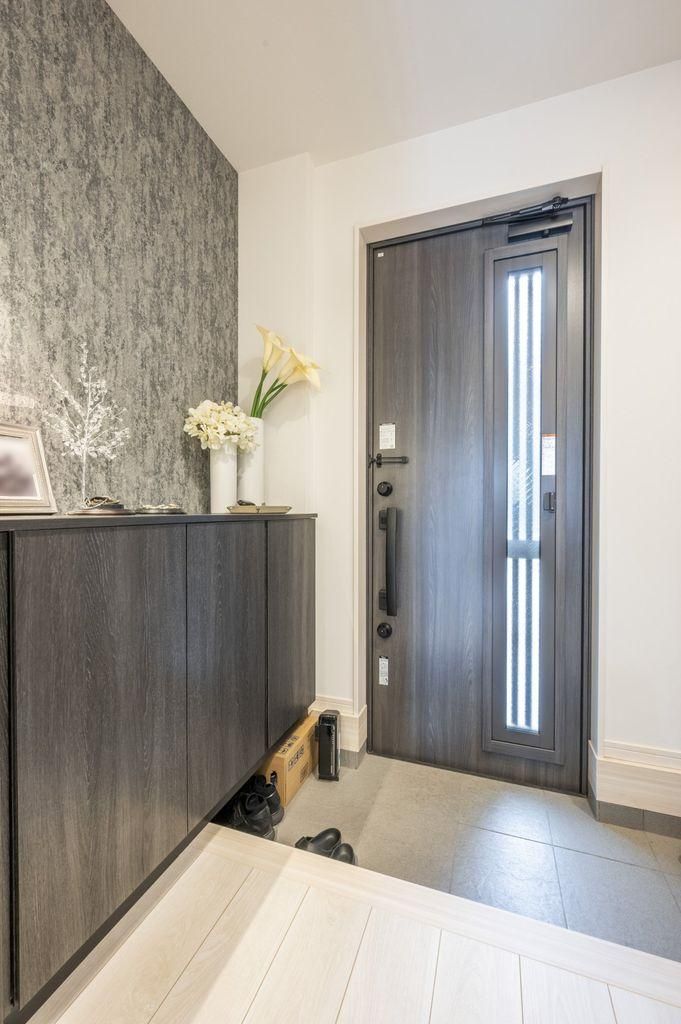
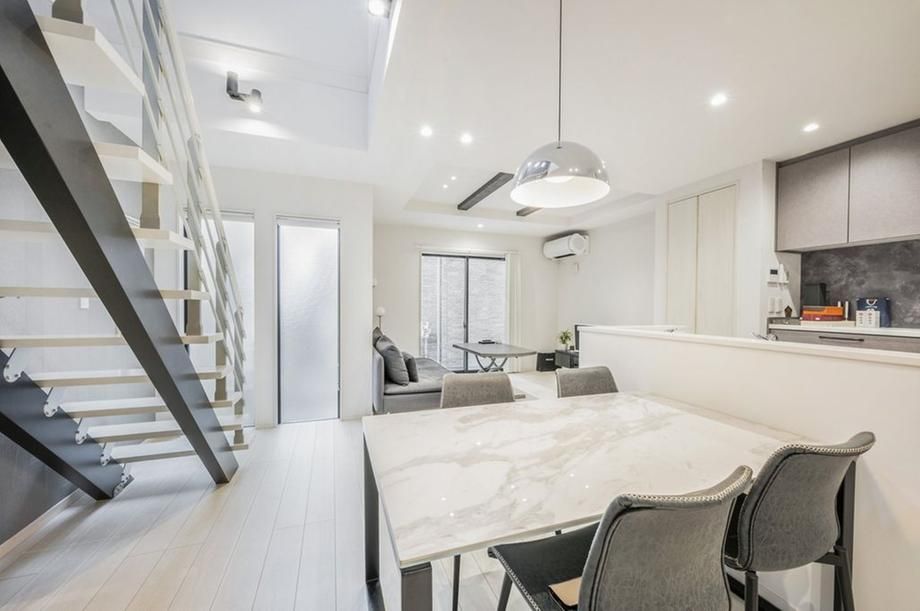
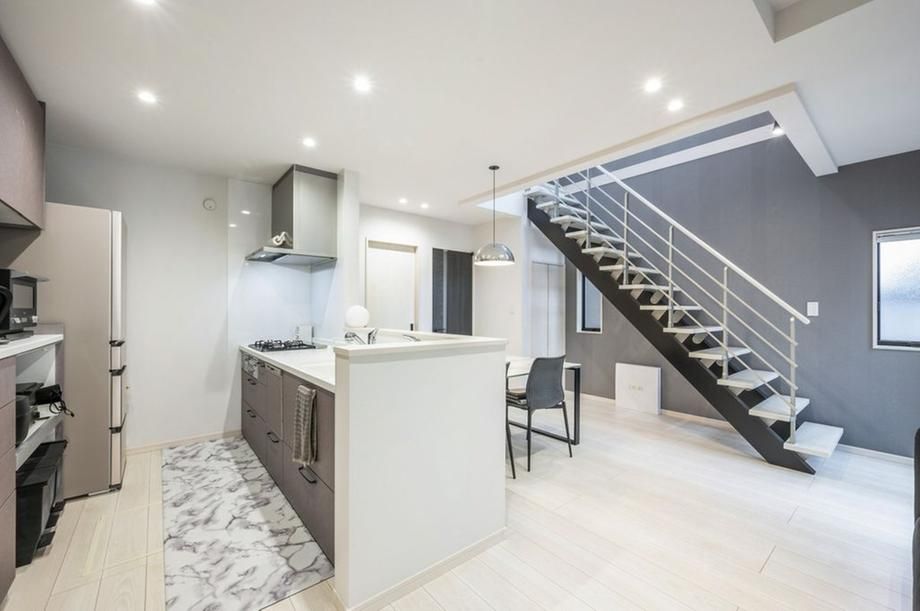
The property includes a spacious LDK of approximately 18.1 tatami mats with a southwest orientation, featuring a high ceiling in part of the living area. A notable feature is the sky balcony, which on clear days offers views of Mount Fuji. The kitchen is equipped with a dishwasher, and the design includes a living room staircase to facilitate natural interaction among family members. All rooms have storage space, and the entrance includes a shoe-in closet. The washroom is designed with a two-way layout for convenient household movement. The master bedroom and the second-floor area facing the high ceiling have an inner balcony. Parking space is available for two cars, depending on the vehicle type.
Equipment includes a TV monitor intercom and air conditioning in all rooms. Utilities are provided by public water supply, public sewer, and city gas. The property is located in a first-class low-rise residential exclusive district. It is a 6-minute walk to Akishima City Kyōsei Elementary School. The nearest station is Higashi-Nakagami Station on the JR Ōme Line, a 19-minute walk away. Other transport options include a 9-minute bus ride from Tachikawa Station on the JR Chūō Line to the Akishima Danchi stop, followed by a 3-minute walk.
Note: This information is automatically reflected in other inquiries and will be discarded after 30 minutes. This feature is only available for certain properties.
