Renovated Family Home in Suzuka with Spacious Layout
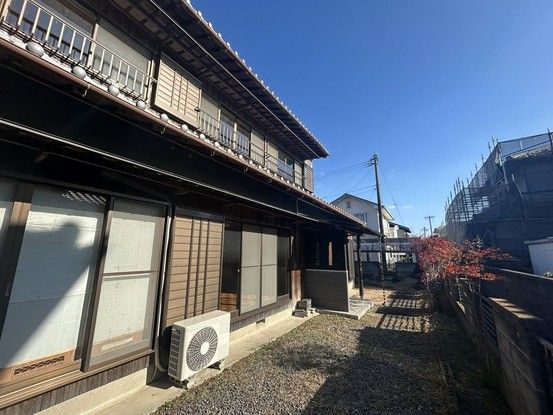
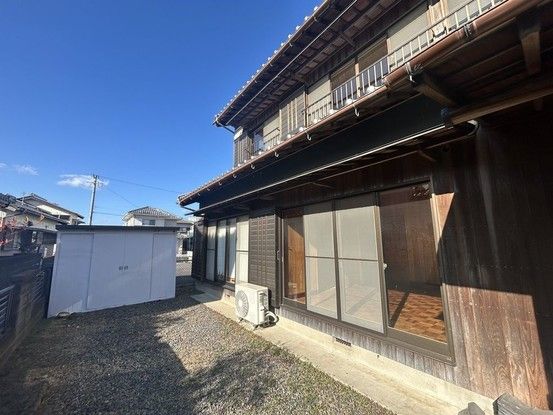
This detached two-story wooden house is located in the Sansa 4-chome area of Suzuka City, Mie Prefecture. The property is currently undergoing a complete renovation and is being offered for sale with all renovation costs included in the price. The home features a 6LDK layout with a generous total floor area of 134.15 square meters on a land plot of 245.65 square meters.
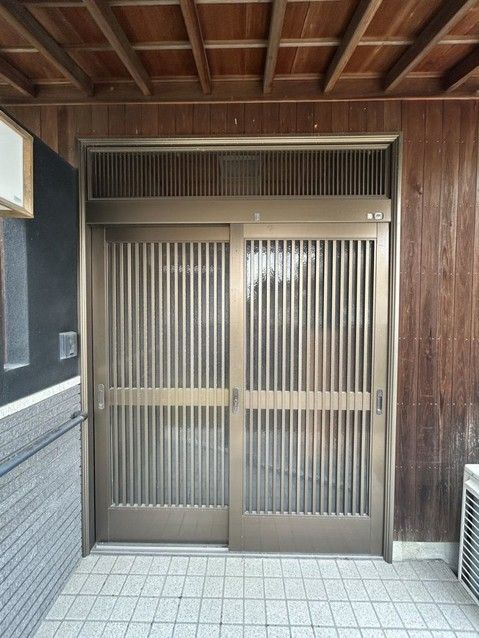
The renovation plans include the installation of a new kitchen, a 1-tsubo (approx. 3.3 sqm) unit bath, and a washbasin, all from the House Tech brand. All room ceilings and walls will be re-papered, lighting fixtures and fittings will be replaced, and flooring will be renewed. The existing first-floor Japanese-style rooms are being converted into a living room with new flooring. Tatami mats and shoji screens will be replaced in the remaining Japanese-style room. A new toilet will be installed on both the first and second floors. The entrance area will receive new ceiling and wall paper, lighting, and a shoe cabinet. The garden area will be covered with weed-proof sheets and crushed stone. The property also includes a storage area under the stairs. A termite control treatment with a 5-year warranty and one free inspection is included.
The property offers parking for two cars and has city gas. It is situated in a low-rise residential exclusive zone with a building coverage ratio of 60% and a floor area ratio of 200%. The land is flat and zoned as a residential area. The nearest station is Hirata-cho on the Kintetsu Suzuka Line, approximately a 13-minute walk away. The property is also within walking distance of Seiwa Elementary School (about 10 minutes) and MaxValu Okada Store (about 3 minutes).
