Renovated 4SLDK House in Obihiro, Hokkaido
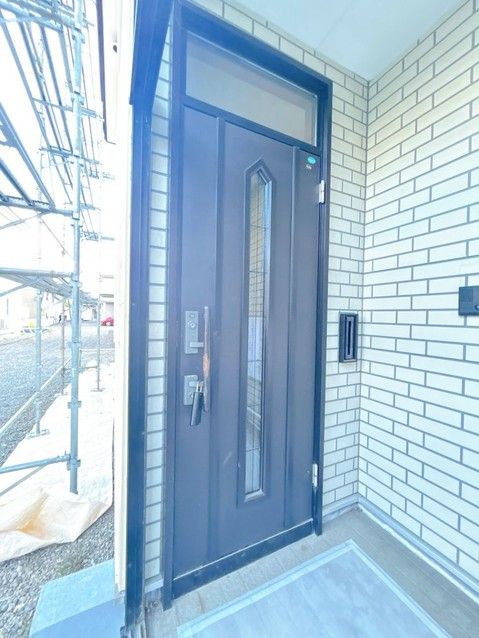
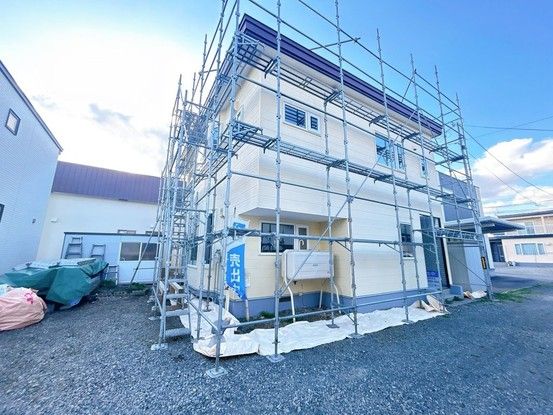
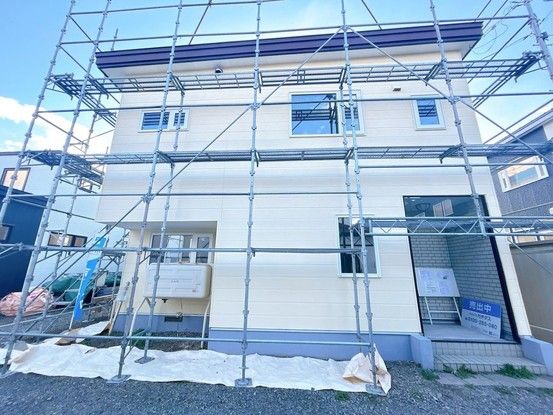
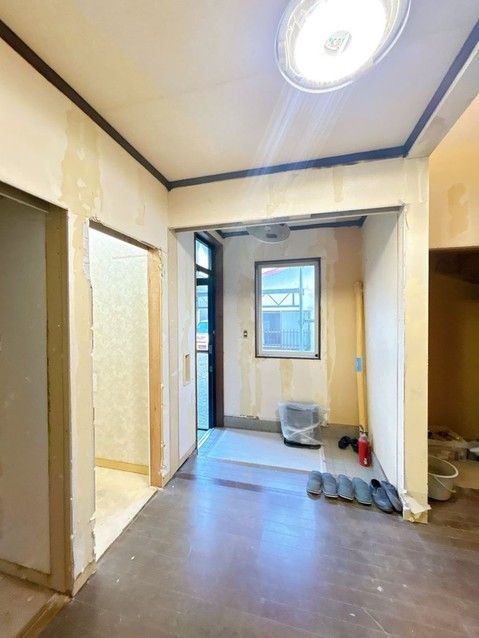
This property is a two-storey wooden detached house located in a quiet residential area of Obihiro City, Hokkaido. The building was constructed in October 1996 and is currently undergoing a full renovation, scheduled for completion in May 2026. The renovation includes new interior and exterior finishes, new water fixtures, and new lighting fixtures throughout. The property offers a total floor area of 144.87 square meters on a land plot of 146.95 square meters.
The layout is a 4SLDK configuration, providing ample space for a family. The kitchen features a new three-burner gas stove and a stainless steel sink with a low-noise design. The worktop is made of artificial marble with a white finish. The water tap in the kitchen includes a built-in water purifier. The unit bath comes with a节水 shower head and a non-slip, quick-drying floor. The boiler is a new Rinnai kerosene model with a reheating function for the bath. All lighting fixtures in each room will be replaced with new ones. The flooring on the second floor hall, stairs, and some rooms will be covered with cushion floor, which provides softness and is easy to clean.
The property has two parking spaces. It is connected to city gas and is located in a low-rise residential zone. The land is owned outright. The site is flat and faces a 4.0-meter-wide private road to the east. The property is within walking distance of a supermarket (Co-op Sapporo Verde Store, 200 meters) and a park (300 meters). The nearest train station is Hakurindai Station on the Nemuro Main Line, a one-minute walk away. The property is located in the Nishijūrokujō Minami 4-chōme area of Obihiro City, Hokkaido.


