Property Overview
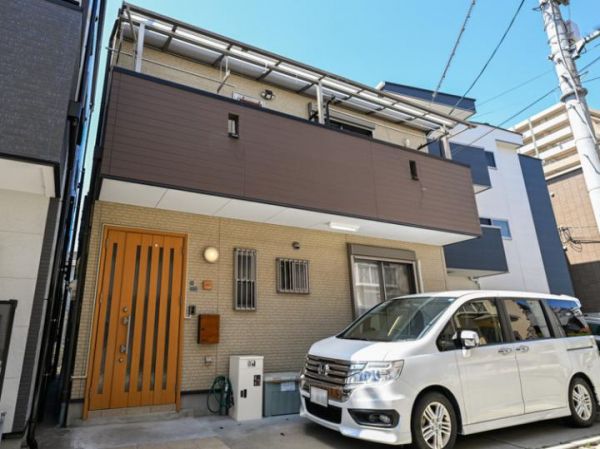
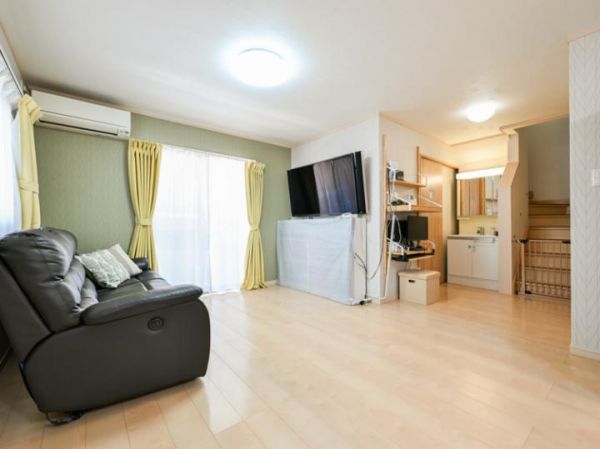
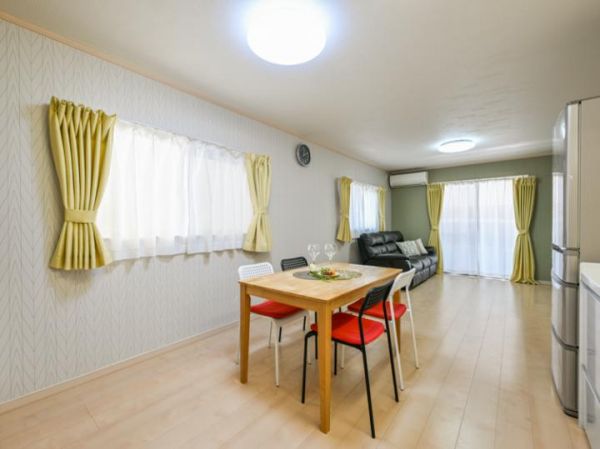
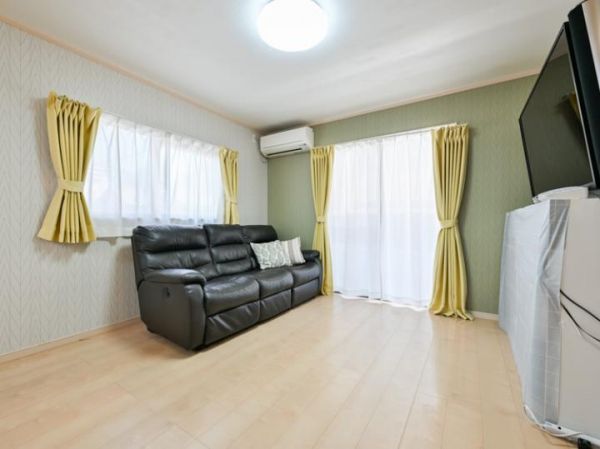
This property is a two-storey wooden house located in Nonaka-cho, Kadoma City, Osaka Prefecture. It is conveniently situated just a 3-minute walk from Owada Station on the Keihan Electric Railway Keihan Line. The building was constructed in February 2012 and offers a total floor area of 100.80 square meters on a land area of 84.28 square meters. The property features a 2SLDK layout with two additional storage spaces (2S). All rooms have built-in storage. A parking space is available, though with size restrictions. The property is currently occupied.
The kitchen is a system kitchen with an integrated counter. It is equipped with an IH cooking hob. The bathroom features a reheating function (reheat) and a dryer, making it convenient for drying laundry on rainy days and for drying the bathroom after use. The washstand has a shower attachment. The toilet is a warm-water bidet type. The property includes a walk-in closet. A TV monitor-equipped intercom is installed. Floor heating is present. The property is all-electric and barrier-free. It faces south. The property is connected to public water supply, city gas, and public sewage. A gas stove connection is available. There is a balcony and a motorcycle parking area. The property has a south-facing aspect. The road frontage is on one side (east side, 3.8m public road, frontage 7.7m). There is a set-back requirement with a private road burden area of 1.48 square meters (burden ratio 1/1). The land is zoned as a Category 2 medium-to-high-rise residential zone. The building coverage ratio is 60% and the floor area ratio is 152%. The land is freehold.

