Sophia Kashiwa Park 1: A Renovated 4LDK Apartment in Chiba
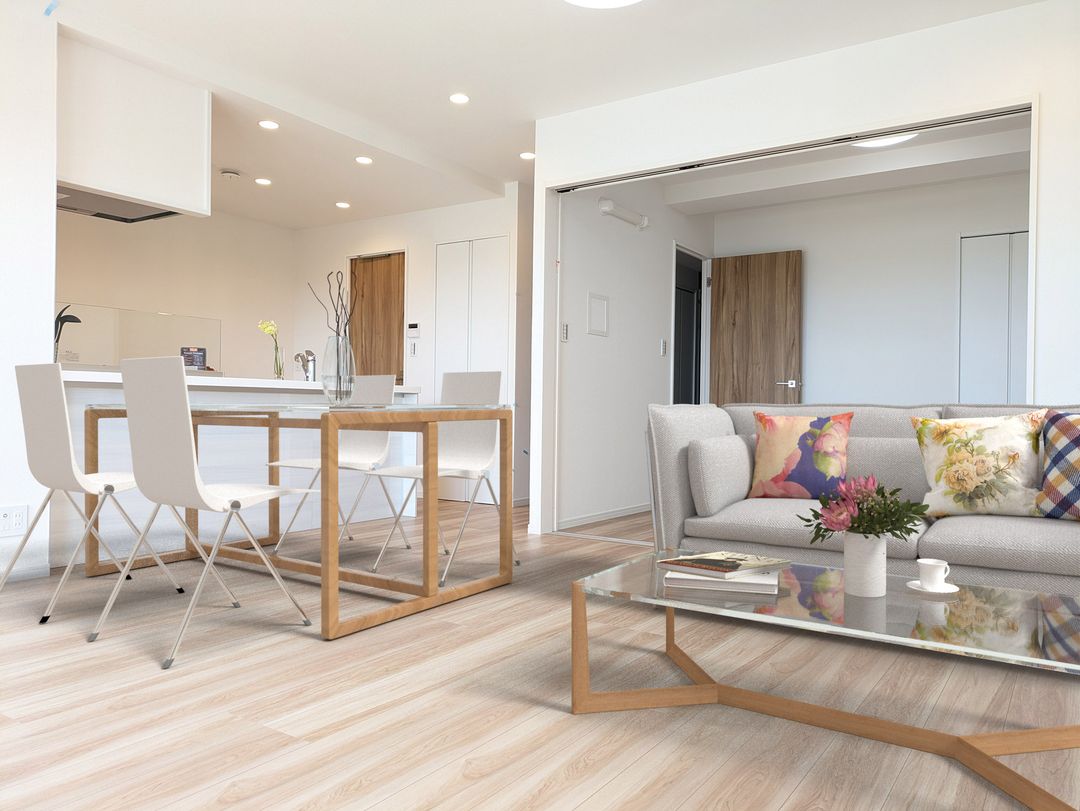
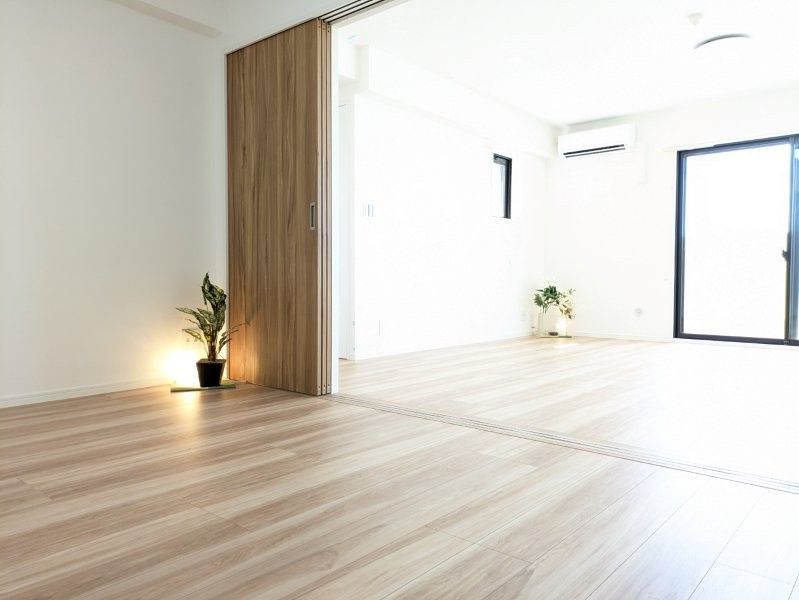
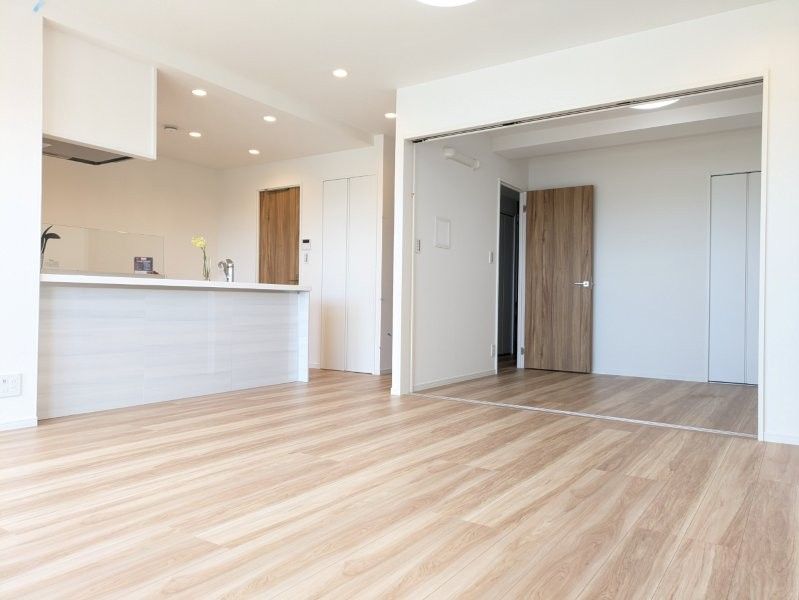
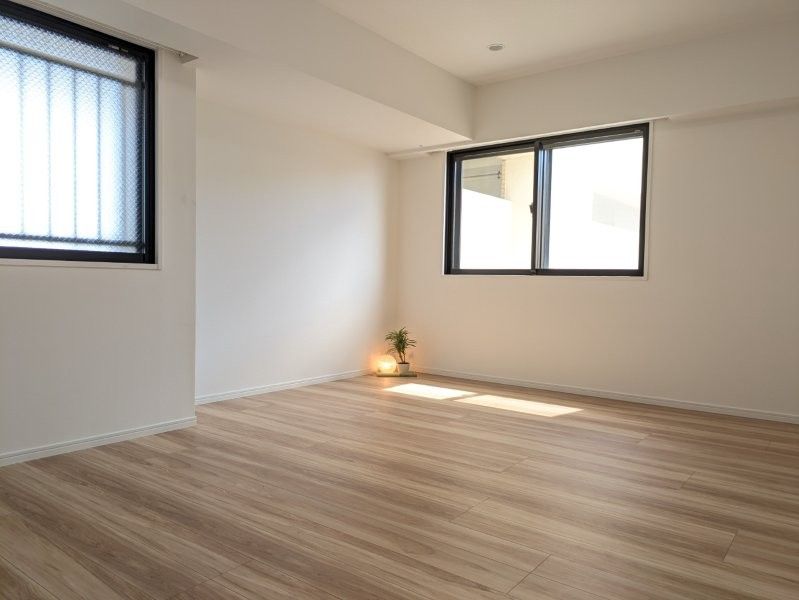
This 11th-floor apartment, located within the Sophia Kashiwa Park 1 building, offers a 4LDK layout with a spacious living-dining-kitchen area of approximately 19.6 tatami mats. The total floor area is 104.26 square meters, complemented by an 8.3-square-meter balcony. The unit was renovated in August 2025, with updates to the kitchen, bathroom, toilet, and washbasin, as well as new wall and ceiling coverings, flooring, and interior doors throughout. The property features a reinforced concrete structure and is situated on the 11th floor of a 15-story building with a total of 172 units. The main facing direction is southwest. The building is equipped with an elevator, a delivery box, auto-lock security, security cameras, and a seismic isolation structure. The apartment includes a gas stove with three burners, a system kitchen, a dishwasher, a separate bathroom and toilet, a reheating function for the bath, a shower, a warm-water bidet toilet seat, a bathroom dryer, a separate washbasin, an indoor washing machine space, a walk-in closet, storage in all rooms, a trunk room, closets, a shoe box, air conditioning, floor heating, flooring, balcony, and lighting fixtures. Parking is available for 9,000 yen per month. The property is located in Kashiwa City, Chiba Prefecture, approximately a 12-minute walk from both the Tobu Noda Line and JR Joban Line's Kashiwa Station. The current status is vacant, and the property is ready for immediate handover. The construction was carried out by Konoike Group. The agent notes that they have numerous loan partner banks, including partnerships with Flat 35 agents, and welcome consultations for those concerned about securing a mortgage. Pets are negotiable.
