Property Overview
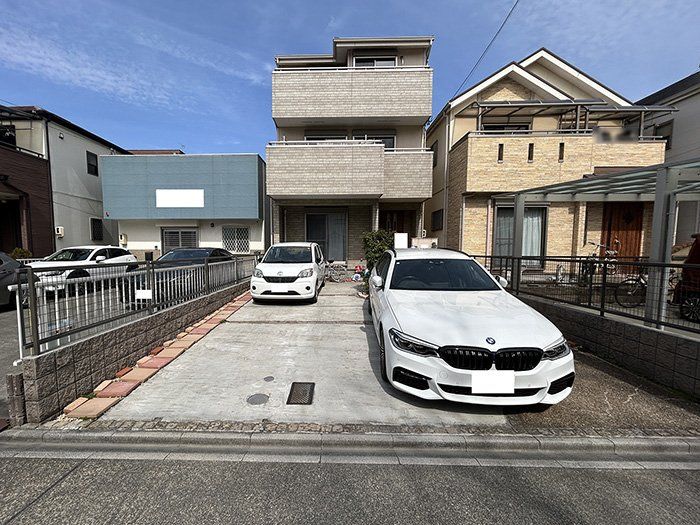
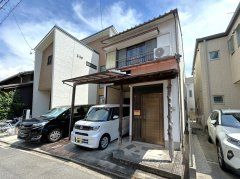
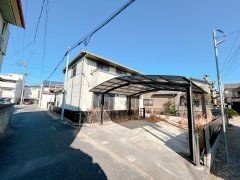
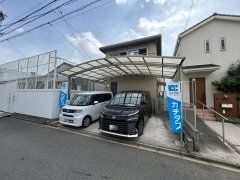
This detached resale house is located at Aichi-cho 9-7, Nakagawa-ku, Nagoya, Aichi Prefecture. The property offers a spacious 4SLDK layout with a total floor area of 118.28 square meters across three storeys. The land area is 124.81 square meters. Built in March 2008 (Heisei 20), the structure is wood-frame and sits on all ownership land. The property is situated in a quasi-industrial zone with a building coverage ratio of 60% and a floor-area ratio of 200%. It is located in a semi-fire prevention district, a height control district (31m), a greening district, and a large-scale retail facility restriction area.
The home features a system kitchen, two toilets, a storage room, and is connected to city gas, public water, and the municipal sewer system. Parking is available for up to three cars, though the number may vary depending on vehicle type. The property includes a defect warranty from the real estate company. Renovations to the interior are scheduled for completion by May 2026, including termite inspection and interior cleaning. The property is currently vacant and ready for immediate occupancy. The floor areas are: first floor 41.28 square meters, second floor 39.74 square meters, and third floor 37.26 square meters.
The nearest station is Kintetsu Nagoya Line's Kogane Station, approximately a 12-minute walk away. Nearby amenities include Aichi Elementary School (300m), Nagara Junior High School (2500m), Heiwado Toyonari Store (600m), Kakizawa Internal Medicine Clinic (350m), a Seven-Eleven convenience store (350m), and Aeon Mall Atsuta (4000m).
