Residential Property in Bunkyo-ku, Tokyo
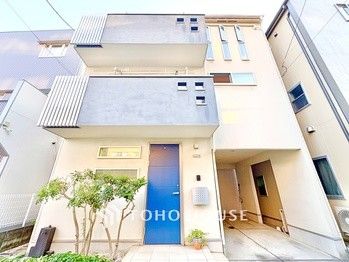
This is a pre-owned detached house situated in the Sengoku 2-chome area of Bunkyo-ku, Tokyo. The property is a three-storey wooden structure built in April 2009, offering a total floor area of 78.96 square meters on a land plot of 50.72 square meters. The layout is a 2SLDK configuration, featuring a spacious 17.2-tatami mat living, dining, and kitchen area on the second floor, which provides a sense of openness and privacy.
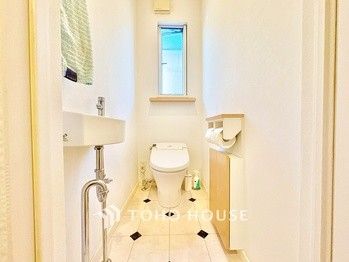
The property is equipped with city gas, a public water supply, and a sewage system. It includes two or more toilets, air conditioning, and internet connectivity. The bathroom and toilet are separate, with a reheating function for the bath. The kitchen is a system kitchen, and the flooring is finished with wood. The intercom is equipped with a TV monitor, and the electrical service is provided by Tokyo Electric Power Company. Additional features include a bathroom ventilation dryer, a 24-hour ventilation system, and a balcony.
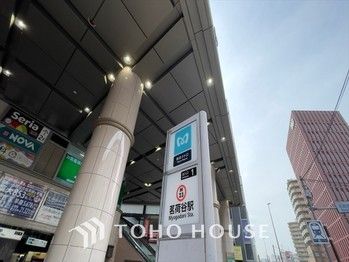
The property is located in a quiet low-rise residential area, approximately a 10-minute walk from Myogadani Station on the Tokyo Metro Marunouchi Line and a 9-minute walk from Sengoku Station on the Toei Mita Line. The site is on a public road with a width of 3.3 meters and includes a private road burden area of 2.6 square meters. The property is currently occupied, and the handover date is negotiable. Parking is available for two cars.
For viewing, the property is open daily from 9:00 to 21:00, but prior contact is required. Viewing arrangements can be made by meeting at the property, at the nearest station, or at the agent's office, which also features a children's play area.

