Modern Family Home in Nakakasai, Edogawa Ward
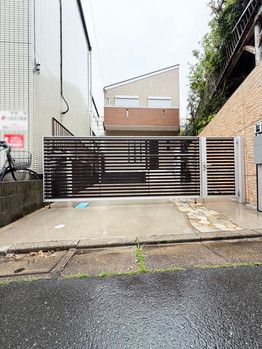
This detached house, located in the Nakakasai 5-chome area of Edogawa Ward, Tokyo, offers a contemporary living environment. The property was constructed in October 2016 and has undergone renovation work in May 2026, ensuring it is in move-in ready condition. The home features a 4LDK layout, with a total floor area of 139.49 square meters on a land size of 153.52 square meters. The building is a two-story wooden structure, with a building-to-land ratio of 60% and a floor-area ratio of 300%. The property includes parking for two vehicles and is suitable for a two-family household.
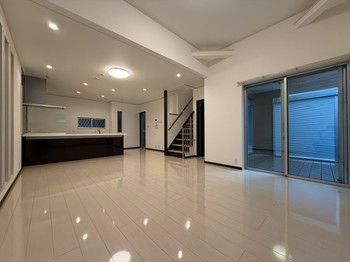
A central feature of the home is the spacious living-dining-kitchen (LDK) area, which exceeds 20 tatami mats in size, providing an open and airy atmosphere for family gatherings. The living room is designed to be bathed in natural light, creating a comfortable space. The kitchen is an open, face-to-face layout, facilitating conversation with family while cooking, and is equipped with functional amenities for daily convenience. The bathroom includes a mist sauna, offering a relaxing spa-like experience at home. The property also features a raised tatami space (koagari) that gently connects to the living room, providing a versatile area for relaxation or other uses.
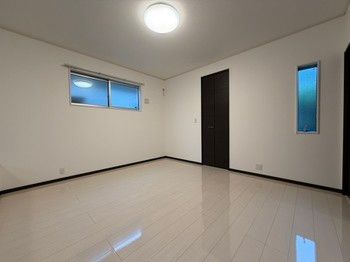
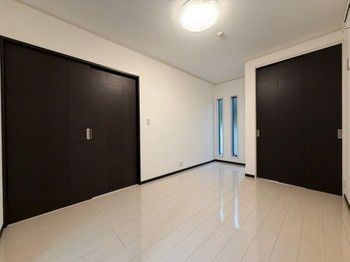
All bedrooms are Western-style rooms (yoshitsu). The master bedroom includes a large walk-in closet for ample storage, while other rooms also feature built-in storage to keep the living spaces tidy. One of the rooms can be utilized as a home office or hobby room. The washroom is spacious, and the vanity unit combines storage capacity with ease of use. The property is equipped with city gas, public water supply, and a sewage system. The land is under freehold ownership (shoyuken). The property is located within a 10-minute walk from both Nishi-Kasai Station and Kasai Station on the Tokyo Metro Tozai Line, providing convenient access to central Tokyo. The surrounding area is designated as a low-rise residential zone.



