Property Overview
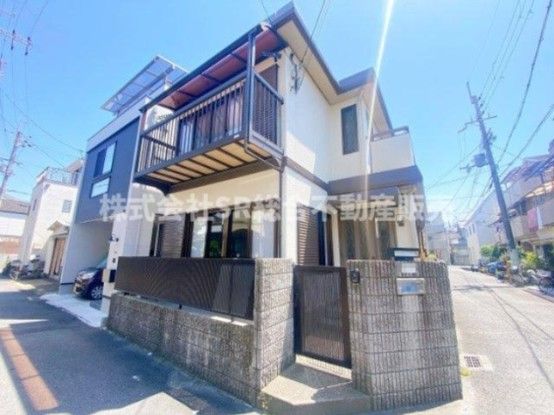
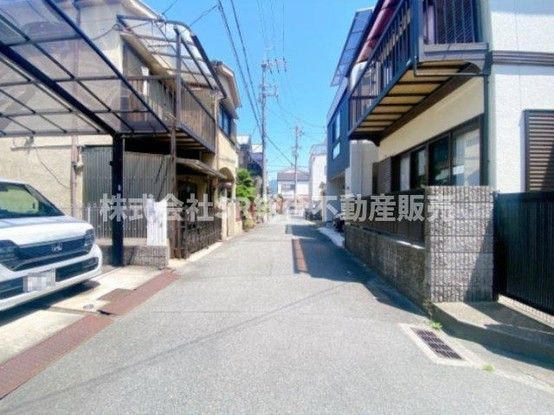
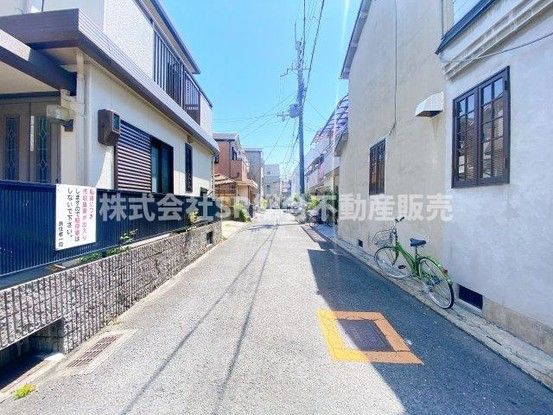
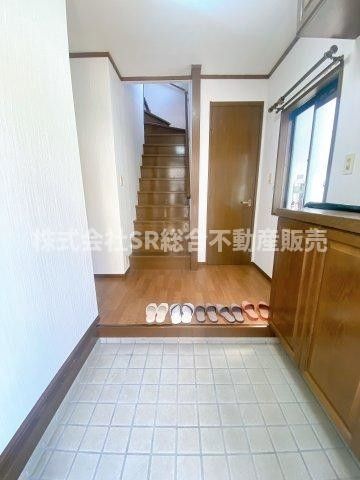
This is a 3SDK, two-story house located in Kano 1-chome, Higashiosaka City, Osaka Prefecture. The property was built in February 1995 and offers a building area of 67.74 square meters on a land area of 89.98 square meters. The property is a corner lot facing northwest, providing excellent sunlight and ventilation throughout all rooms. All rooms are 6-tatami mat Japanese-style rooms, creating a calm and relaxing atmosphere. The property features two balconies, one on the north side and one on the west side, both spacious and convenient for drying laundry. The system kitchen is equipped with a 3-burner IH stovetop and a grill, allowing for safe cooking and easy cleaning. The bathroom is separate from the toilet, and the unit includes a reheating function for the bath, a warm water bidet toilet seat, a separate vanity with a shower, a monitor-equipped intercom, and an indoor washing machine space. While not all rooms have storage, there is ample closet space and a storage room, so storage needs are well covered. The property is located in a quiet residential area, with an elementary school, supermarket, and restaurants all within a 10-minute walk, making daily life convenient. The property has city gas, public water supply, and sewerage. It has flooring and is a corner room. There is bicycle parking. The property includes a hot water heater, heating, toilet seat with lighting, balcony, and veranda. The property is a 2-story building. The property is located a 18-minute walk from the Suminodo Station on the Katamachi Line, a 30-minute walk from the Konoikeshinden Station on the Katamachi Line, and a 31-minute walk from the Yoshida Station on the Kintetsu Keihanna Line. The property is in a low-rise residential zone with a building coverage ratio of 60% and a floor area ratio of 200%. The property can accommodate two cars. The property is currently vacant and can be occupied immediately. The road situation includes a 5.0-meter wide public road to the north (6.1 meters of frontage) and a 4.0-meter wide private road to the west (8.2 meters of frontage). There is a private road burden area of 35.62 square meters. The property is in an urbanization promotion area and is located in a Category 1 residential zone. The land is flat. The property is being sold as a brokerage transaction. The agent notes that this property is recommended for couples and families. The property is a northwest corner lot with two-sided lighting in all rooms, providing good sunlight and ventilation. The balconies are on two sides and are both spacious and easy to use. The system kitchen has a 3-burner IH stove and grill, making cooking safe and cleaning easy. The property includes a reheating function, warm water bidet toilet seat, separate vanity with shower, monitor intercom, and indoor washing machine space. While not all rooms have storage, there is ample closet space and a storage room, so storage is not a problem. The elementary school, supermarket, and restaurants are all within a 10-minute walk, and the property is in a quiet residential area.
