Modern 4LDK House with Rooftop Balcony in Nagareyama, Chiba
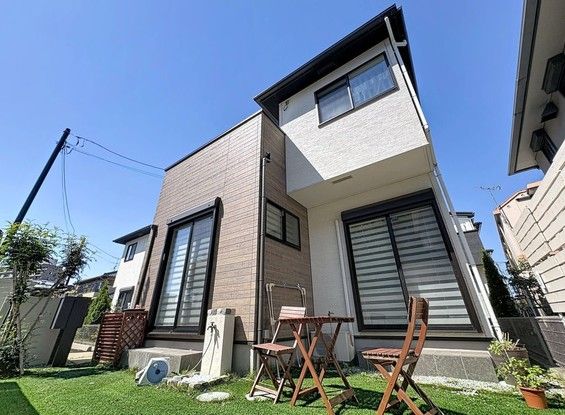
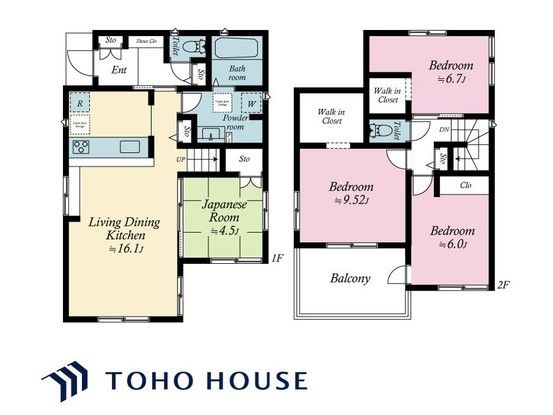
This two-story wooden home, built in October 2020, offers a 4LDK layout with a total floor area of 94.4 square meters on a 145.35 square meter plot. The property features a spacious rooftop balcony, providing additional outdoor space for leisure or drying laundry. The first floor contains a living-dining-kitchen area with an open counter kitchen, a slit window for ventilation, and a water purifier faucet. The bathroom is equipped with an auto-bath function and a bathroom dryer. There is a washroom with a three-way mirror and storage, a toilet with a heated seat, and a walk-in closet. A multi-counter space is available for study or remote work. Each western-style room has its own storage. The property includes a garden suitable for vegetable growing or planting. Parking is available for two cars.
Located at 2-chome Mukogane, Nagareyama City, Chiba Prefecture, the property is a 14-minute walk from Minami-Kashiwa Station on the Chiyoda and Joban Local Lines, and a 25-minute walk from Kitakogane Station. The neighborhood is a quiet residential area with nearby amenities such as a supermarket (Belkus Minami-Kashiwa) 280 meters away, a convenience store (Lawson) 220 meters away, and a drugstore 700 meters away. The property sits on a south-west facing corner lot with a 5.0-meter wide road frontage. It is currently vacant and ready for immediate occupancy.


