Spacious Renovated Family Home in Otsu City, Shiga
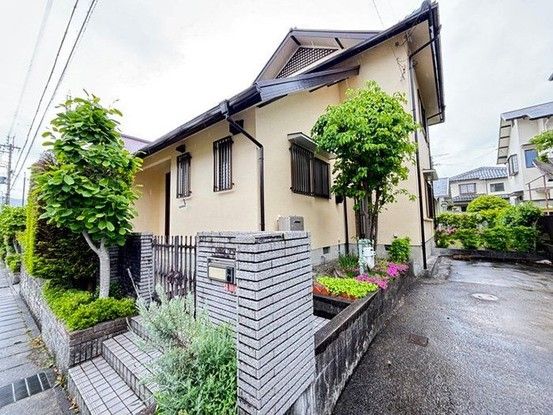
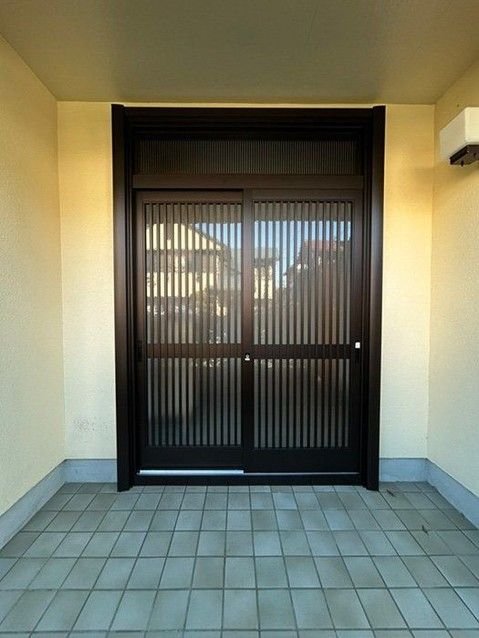
This well-maintained four-bedroom detached house is situated in a quiet residential area of Aoyama, Otsu City, Shiga Prefecture. The property offers a generous internal living area of 117.39 square meters across two floors, set on a land plot of 196.16 square meters. The home was constructed in July 1990 and features a wooden frame structure. Recent renovations completed in March 2025 include the replacement of the entrance door. The property is currently vacant and ready for immediate occupancy.
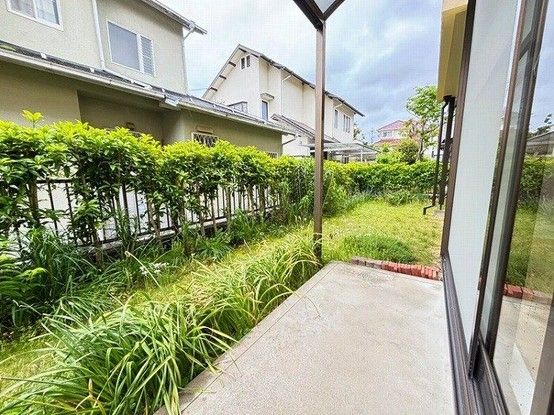
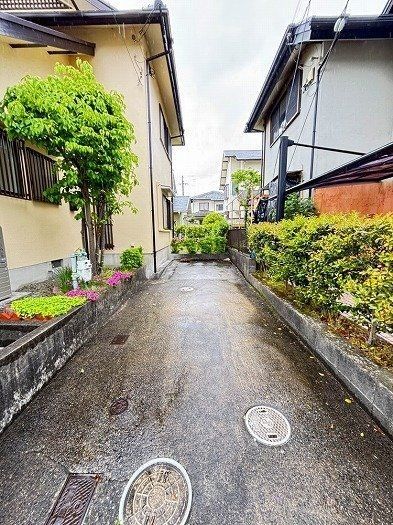
The main living space is a spacious 20.5-tatami mat LDK (living, dining, and kitchen area), which provides a bright and open atmosphere. The kitchen is equipped with a three-burner gas stove, a dishwasher, and a large sink. The first floor also includes a sunlit 8-tatami Japanese-style room. On the second floor, there are three Western-style rooms measuring 6.5, 6, and 8 tatami mats, with the largest room featuring a balcony. The home also has a wide entrance hall with a shoe cabinet, an intercom system, and a large terrace. Two cars can be parked in tandem on the property.
Significant updates have been carried out. In October 2020, the exterior walls and roof were repainted. The bathroom and toilets on both floors have been replaced with new units. The property is connected to city gas and features a septic tank system. It is located in a Category 1 Low-Rise Exclusive Residential Zone with a building coverage ratio of 40% and a floor area ratio of 60%. The road frontage is 6.0 meters wide on the north side. The property is a designated Type 1 Height Control Area and a District Planning Area, and it falls under Article 22 of the Building Standards Law. The floor areas are 71.86 square meters for the first floor and 45.53 square meters for the second floor. In the event of any discrepancy between the provided information and the current condition, the current condition will take precedence. The judicial scrivener will be designated by the seller.


