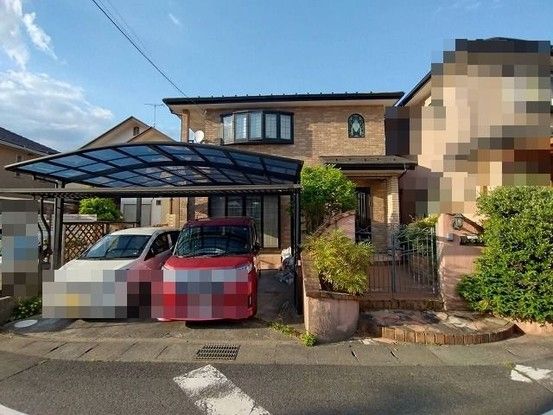
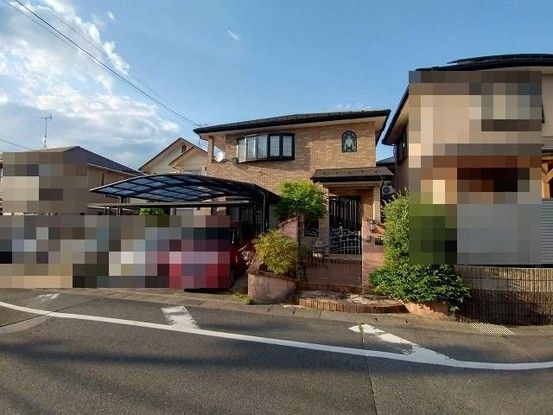
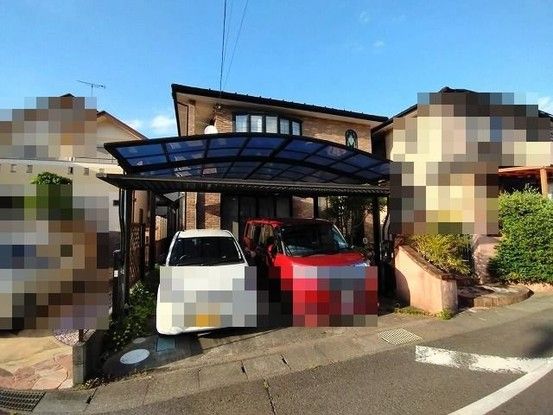
Spacious 5LDK Family Home in Kusatsu, Shiga
This well-maintained two-story wooden house offers generous living space in the Oiwake 2-chome area of Kusatsu City, Shiga Prefecture. The property features a 5LDK layout with a substantial total floor area of 147.39 square meters, situated on a land plot of 166.6 square meters. Built in March 2001, the residence is currently occupied and is available for purchase, with the timing of handover to be confirmed through consultation with the agent.
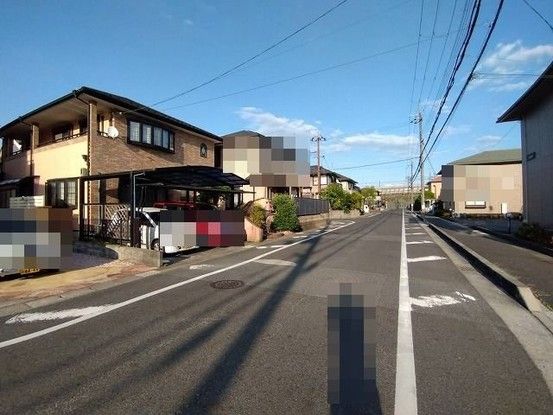
The home is designed to accommodate a multi-generational family, as it is noted as a two-generation household property. It includes parking for two vehicles at no additional monthly cost. The property is connected to city gas and has a septic tank system. The building's structure is wood, and the land is flat in topography. The road frontage condition is a single-side public road with a width of 10.0 meters, facing southwest with a frontage distance of 9.0 meters.
The property is located in an urbanization promotion area, zoned as a Category 2 medium-to-high-rise residential district. The building coverage ratio is 60.0%, and the floor area ratio is 200.0%. The land rights are freehold. Access to the property involves a 7-minute bus ride from Kusatsu Station on the Tokaido Main Line, followed by a 6-minute walk from the Oiwakeguchi bus stop. The neighborhood context includes proximity to local amenities, though specific details are not provided in the listing.


