Renovated Home with Akashi Kaikyo Bridge Views in Asagiridai
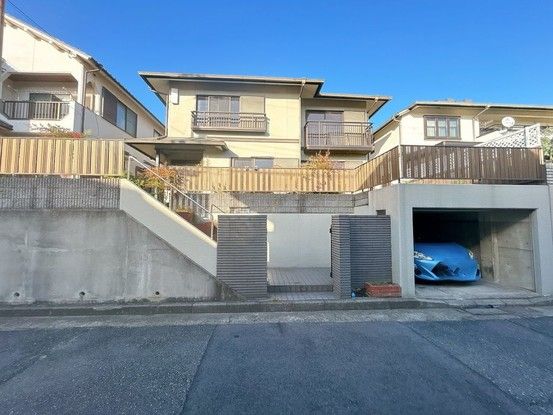
This detached house is located in the Asagiridai area of Akashi City, Hyogo Prefecture. The property was constructed in September 1989 by Sekisui House, featuring a lightweight steel frame structure. It offers a total floor area of 139.57 square meters across two stories, with the first floor measuring 79.11 square meters and the second floor 60.46 square meters. The land size is 186.57 square meters. The layout is a 4LDK, consisting of four Western-style rooms, a living-dining-kitchen area, and a balcony accessible from a second-floor room.
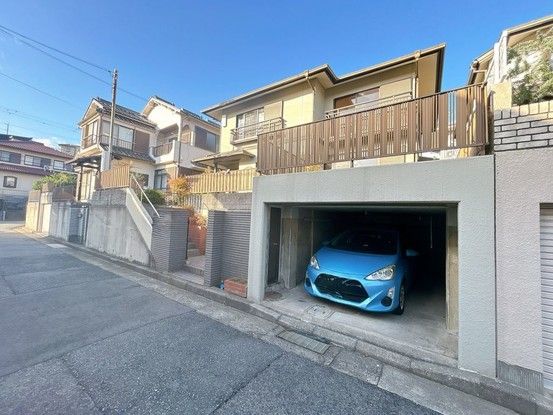
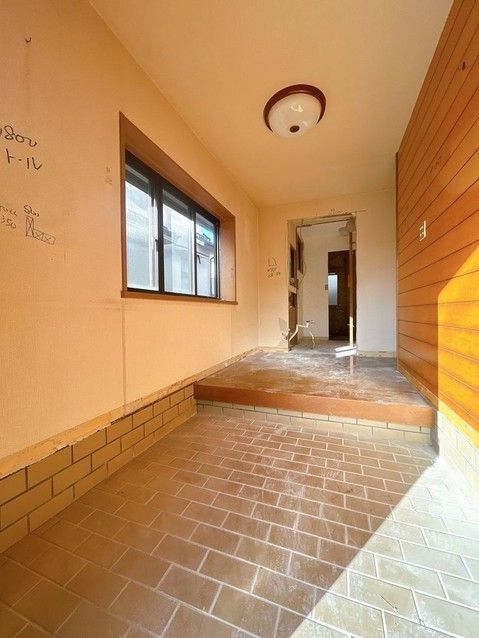
The property has undergone recent interior renovations completed in December 2025. The renovation work included the replacement of the kitchen, bathroom, toilets, washbasin, and entrance door. New lighting fixtures and shoe storage were installed. Flooring, wallpaper, and fittings were also replaced throughout the residence. In addition, the exterior walls were painted in an unspecified month in 2021. The property is equipped with city gas and a built-in garage, with parking available for two cars, though the number depends on the vehicle type.
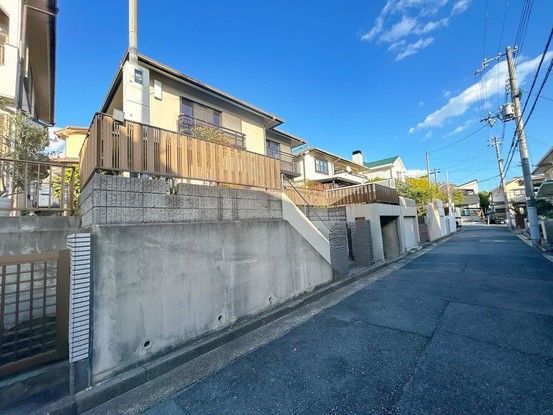
The property is located in a quiet residential area zoned as a Category 1 Low-Rise Residential Zone. It sits on a corner lot facing a 5.3-meter-wide public road to the southwest. The site is subject to a Type 1 Height Control District, the Building Standards Act Article 22 zone, and the Hyogo Prefecture Cliff Ordinance. The property is currently vacant and available for immediate occupancy. The land ownership is freehold. The building coverage ratio is 50.0%, and the floor area ratio is 100.0%.
Access to public transportation includes a 24-minute walk from Asagiri Station on the JR San-yo Line and a 23-minute walk from Okurano Station on the San-yo Electric Railway Main Line. By car, Okurano Station is approximately five minutes away. From the second floor, residents can enjoy views of the Akashi Kaikyo Bridge.
