Charming Traditional House with Partial Sea Views in Chiba
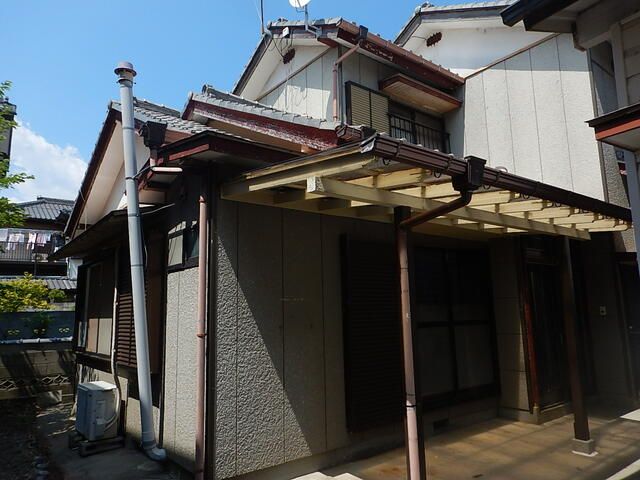
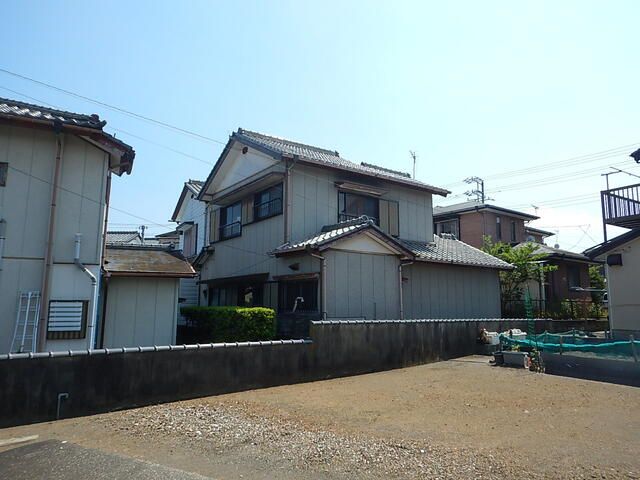
This used detached house is located in Chikura-cho, Minamiboso City, Chiba Prefecture. The property offers a 5K layout with six tatami rooms and a 4.5 tatami kitchen. The building features a wooden structure with two stories above ground. The land area is 101 square meters, and the building area is 87.48 square meters. The property was built in April 1977 and is currently vacant, allowing for immediate occupancy.
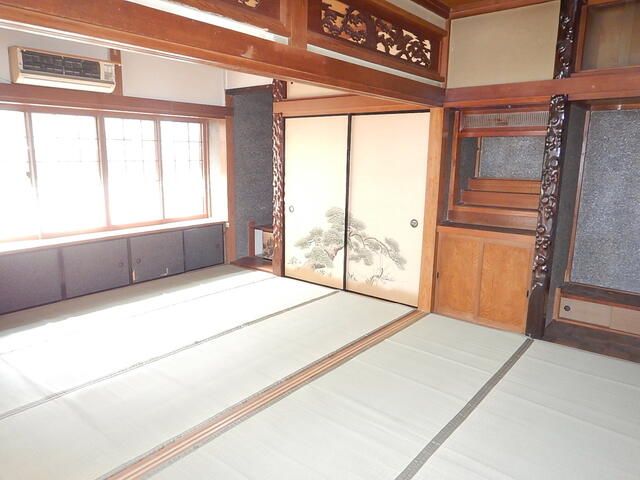
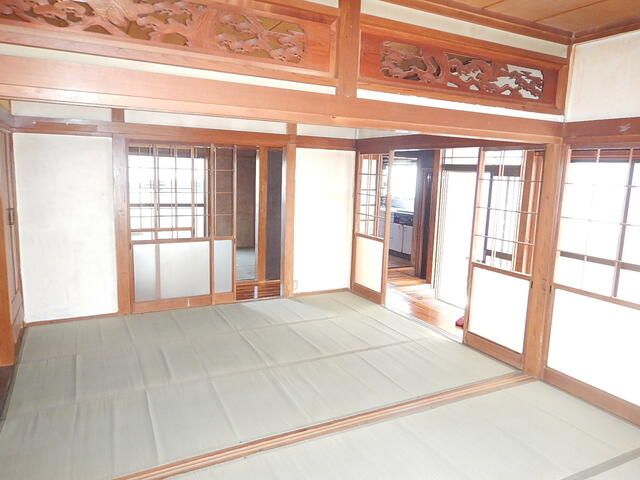
From the second-floor windows, there is a slight view of the sea. The property is a traditional house (kominka) situated in a quiet residential area. It is a four-minute walk to the beach and a two-minute walk to a convenience store. The property enjoys good sunlight exposure. The first floor contains a kitchen and four Japanese-style rooms, while the second floor has two additional Japanese-style rooms. The entrance leads directly into a Japanese-style room. There is a notable transom (ranma) in one of the rooms. The kitchen has dual-aspect lighting and is described as bright, with potential for use after some renovation. The toilet is a simple flush type with a window and is still functional. The bathroom also has a window and is bright. The second-floor Japanese-style rooms are bright with dual-aspect lighting and ample storage. A parking space is secured directly in front of the property, which can accommodate large or high-roof vehicles.
The property is a 30-minute walk from Chikura Station on the Inner Line (Uchibo Line). The land is flat, and the property is within an area not subject to city planning. The property has a south-facing frontage on a 1.6-meter-wide private road. Utilities include propane gas, electricity, and city water supply. The property is equipped with a system kitchen, air conditioning, and a bathroom window.
