Modern 2LDK Detached House in Fuchu, Tokyo
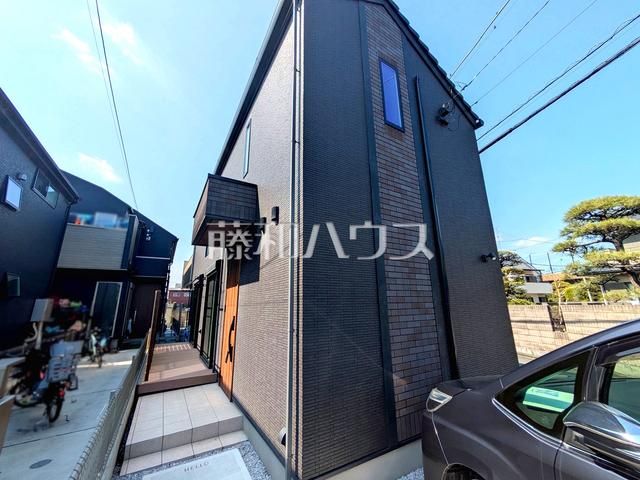
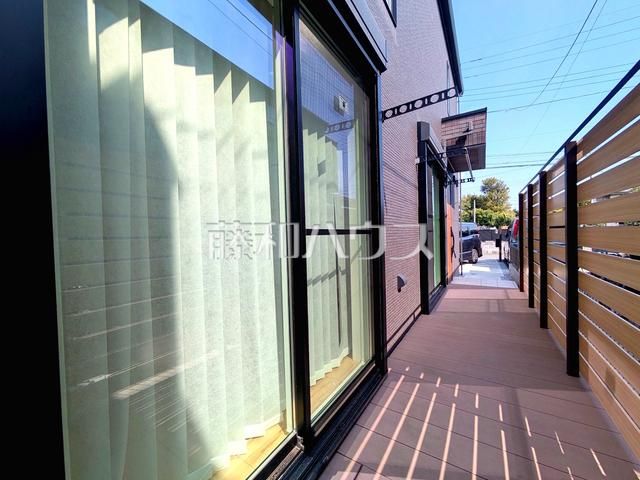
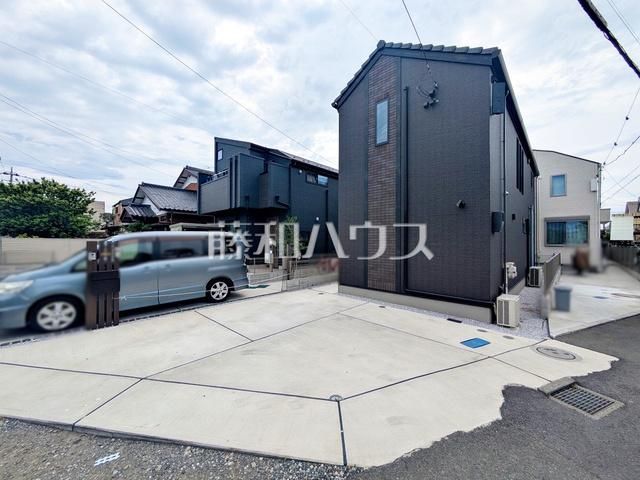
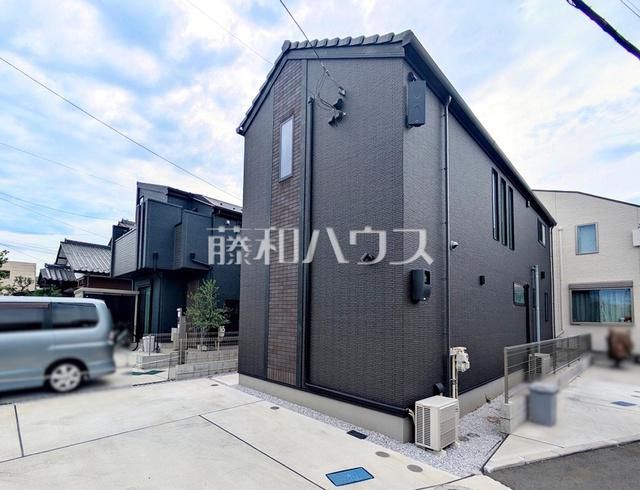
This detached house, constructed in May 2024 by Withers Home, is located in the Oshidate-cho 4-chome area of Fuchu City, Tokyo. The property offers a modern living environment with a focus on open-plan design and natural light. The interior features a living-dining-kitchen area with a sunken floor and a high ceiling, creating a spacious and airy atmosphere. The kitchen is an open-plan, face-to-face design, allowing for easy conversation with family while cooking, and is equipped with a dishwasher. A wood deck provides additional outdoor space suitable for children's play, and privacy is enhanced by a wooden fence.
The home includes a 2-room layout with a movable partition, allowing the space to be adapted as children grow. The bathroom is a generously sized 1-tsubo unit with a ventilation and drying system for convenient laundry care. The toilet is a tankless model with a warm water bidet seat, combining ease of cleaning with modern design. The property features a solar power generation system and a storage battery for energy efficiency and disaster preparedness. Other equipment includes a system kitchen, a bathroom drying system, a shower-equipped vanity, an IH cooking heater, a water purifier, and a TV monitor intercom. All rooms have flooring, and the house has double-glazed windows for insulation. The property is a 15-minute walk from the Tobitakyu Station on the Keio Line. The surrounding area is a quiet residential neighborhood with a nearby park. The property is situated on a corner lot with good sunlight exposure and ventilation. The house is a two-story wooden structure with a total floor area of 78.86 square meters on a land area of 103.57 square meters.
