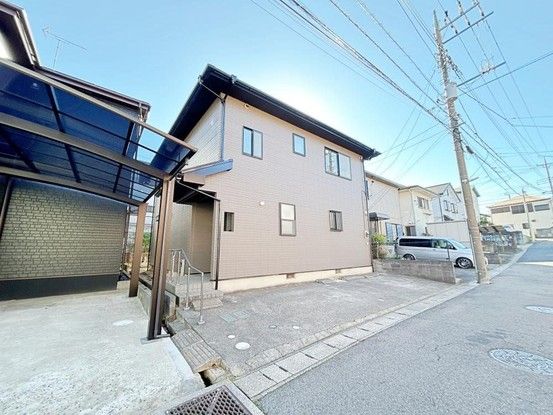
Renovated 4LDK Family Home in Chiba City's Miyazaki-cho
This two-story wooden house, built in November 1998, is situated in the Miyazaki-cho area of Chuo-ku, Chiba City, Chiba Prefecture. The property has undergone a complete interior and exterior renovation completed in December 2025, including new exterior wall and roof coatings. The total floor area is 133.5 square meters, with the first floor measuring 66 square meters and the second floor 67.5 square meters. The land area is 163.41 square meters, offering a spacious 49.4 tsubo plot.
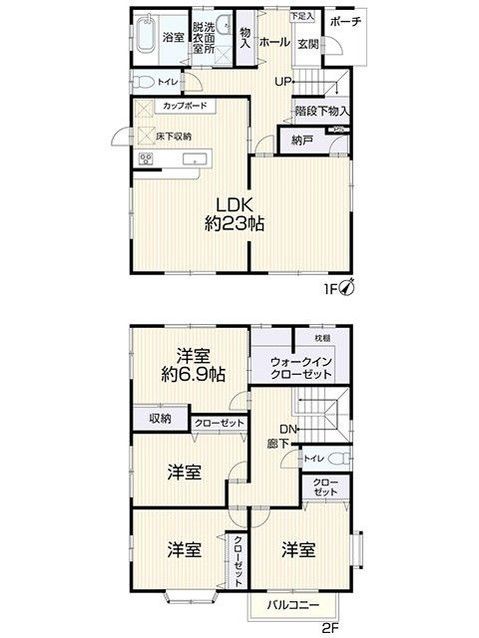
The residence features a 4LDK layout. It is located in a first-class medium-to-high-rise residential zone with a building coverage ratio of 60% and a floor area ratio of 160%. The property is situated in a Category 1 Height District with a 20-meter height restriction and falls under Article 22 of the Building Standards Law. Parking is available for up to two vehicles, though the number depends on vehicle type.
The property is within walking distance to two train stations. Soga Station on the JR Keiyo Line is approximately a 15-minute walk (about 1.2 kilometers), while Omoridai Station on the Keisei Chihara Line is about a 9-minute walk (approximately 700 meters). The property is currently vacant and ready for immediate occupancy. The price includes consumption tax and renovation costs. Note that the propane gas supply company and judicial scrivener are designated by the seller, and the cost of gas piping equipment and appliances is not included in the sale price. In the event of discrepancies between the listing information and the actual condition, the actual condition takes precedence.
