Property Overview: A Renovated 4SLDK House in Otsu, Shiga
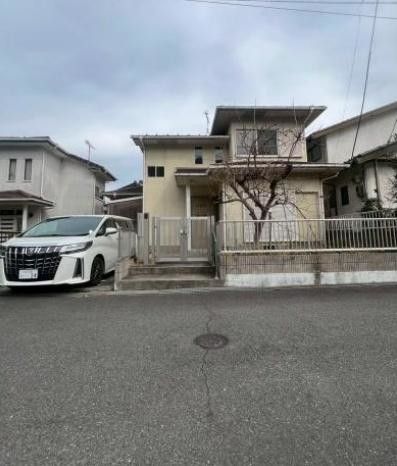
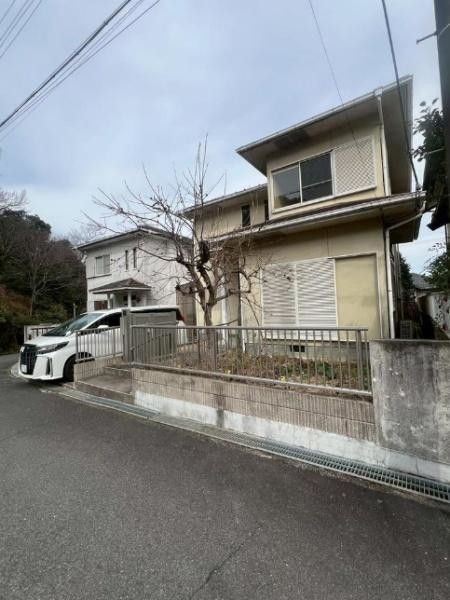
This detached house is located in the Wani Takashiro area of Otsu City, Shiga Prefecture. The property offers a spacious floor plan of 4SLDK, with a total floor area of 150.04 square meters on a land plot of the same size. The building is a two-story wooden structure, originally constructed in December 1988. The property is currently vacant and available for immediate occupancy.
The house features a system kitchen with a gas stove and a dishwasher-dryer. Bathroom amenities include a full-auto bath with a reheating function, a bathroom ventilation dryer, and a window for natural light. The property also includes a separate shower, a shampoo dresser, and a shower toilet. Flooring is installed throughout the main living areas. A dedicated garden and a balcony provide outdoor space. The parking area can accommodate one vehicle, though the number may vary depending on the car type.
Utility connections include LPG (liquefied petroleum gas) for gas, public water supply, and a sewage system. The property is located in a low-rise exclusive residential zone. The building coverage ratio is 60.0%, and the floor area ratio is 200.0%.
The house is situated about a 10-minute walk from Wani Station on the Kosei Line, providing convenient access to the wider region. The neighborhood includes nearby amenities such as a Heiwado supermarket and a FamilyMart convenience store, along with other local services.
