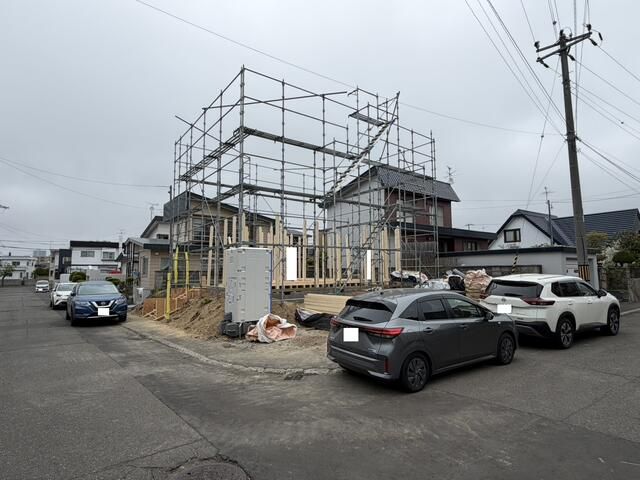
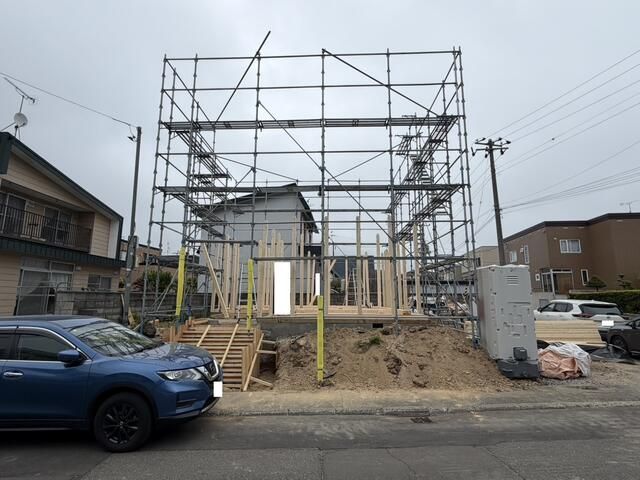
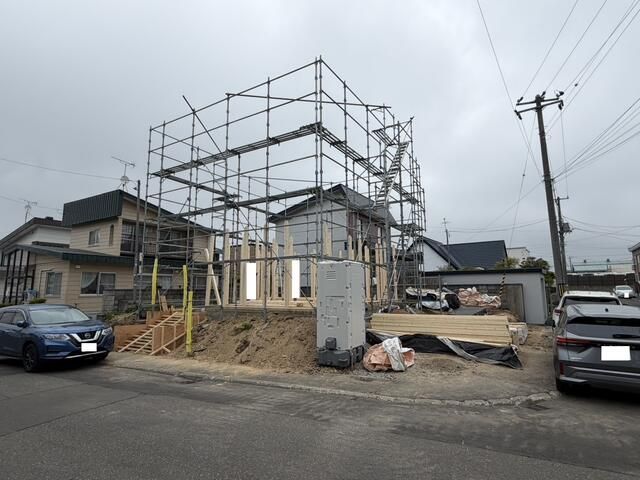
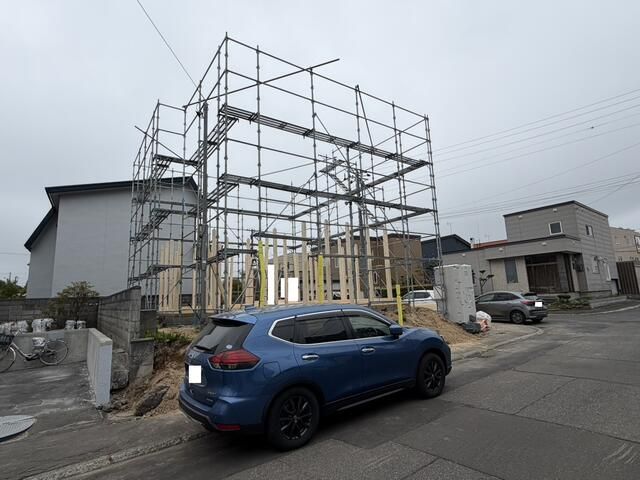
Property Overview: A Spacious 4LDK Home in Sapporo's Atsubetsu District
This well-maintained two-story wooden house offers a generous 4LDK layout with a total floor area of 100.20 square meters, situated on a substantial 174.03 square meter plot of land. Located in the quiet residential area of Atsubetsu Minami 4-chome, Atsubetsu-ku, Sapporo, Hokkaido, this property is within walking distance of several subway stations on the Tozai Line, including Hibarigaoka Station (13 minutes on foot), Oyakichi Station (18 minutes), and Shin-Sapporo Station (26 minutes). The property is currently vacant and ready for occupancy, with a scheduled handover possible from June 2026.
The interior features six tatami-sized rooms of 6.5, 6.5, 6, and 6 mats, plus a 16.2-mat living-dining-kitchen area and a service room. The home is equipped with a range of modern amenities including city gas, a mains water supply, and a sewer connection. Heating and cooling are provided by air conditioning units. The bathroom is over 1 tsubo in size and features a shampoo dresser. The kitchen is a counter-type system kitchen with lighting fixtures included. Additional conveniences include a walk-in closet, double-glazed windows for insulation, and a TV monitor-equipped intercom system. The toilet is a warm-water bidet type.
The property benefits from dual road frontage on a corner lot (excluding the corner itself), facing a public road to the southwest (8m wide, 9.2m frontage) and a public road to the northwest (8m wide, 12.4m frontage). Parking for two cars is available at no additional cost. The land is flat in topography. The building was constructed in November 1976, and the property is zoned for Category 1 Low-Rise Residential Area with a building coverage ratio of 50% and a floor area ratio of 80%.
