Newly Built 2LDK Home in Yomitan Village with Parking for 3 Cars
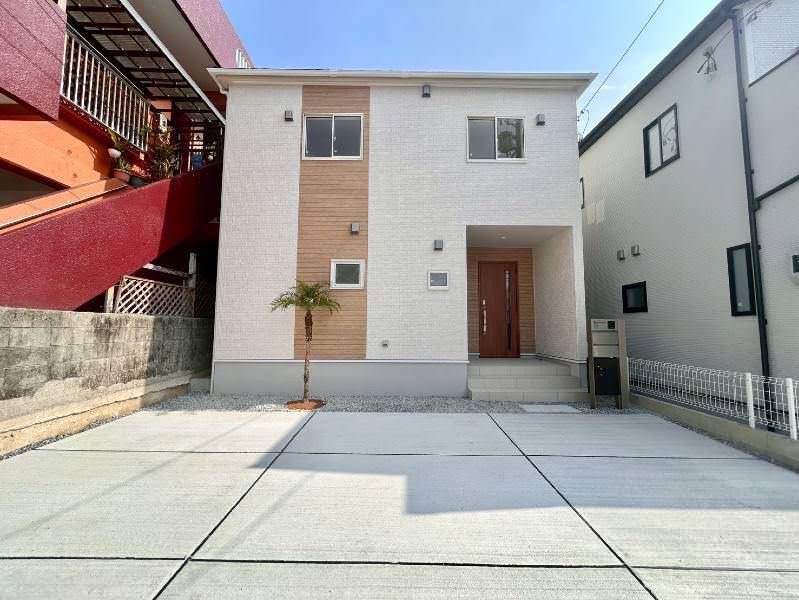
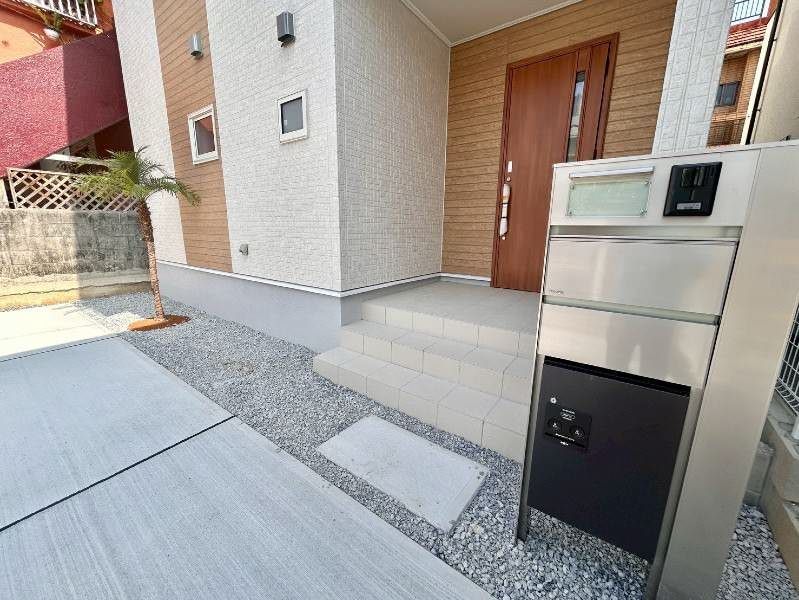
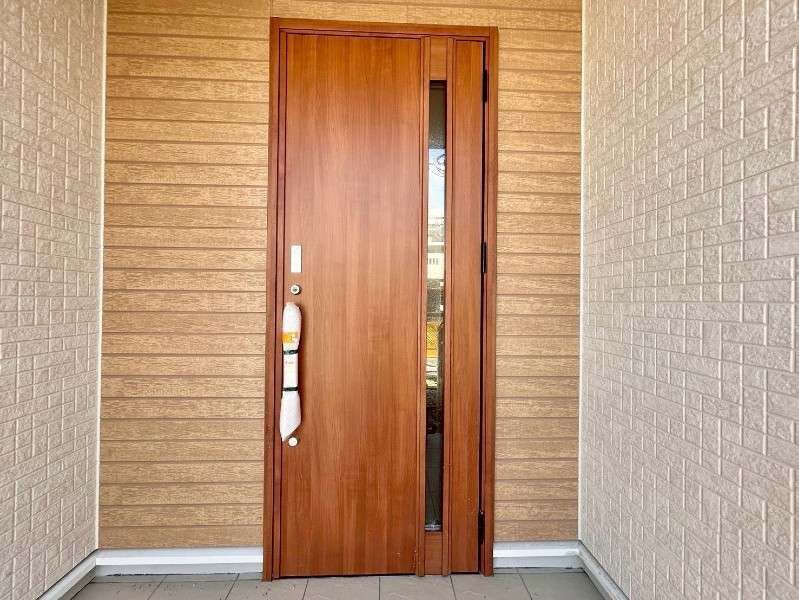
This newly constructed detached house is located in the Yomitan Village area of Okinawa Prefecture. The property offers a spacious 26-tatami mat living-dining-kitchen area with an open ceiling, creating a sense of openness. The entrance features a stone-patterned tile finish, adding a touch of luxury. The washstand is designed to evoke a hotel-like atmosphere.
The home includes a system kitchen with a counter, a water purifier, and a dishwasher. It is equipped with propane gas, a bathroom dryer, a washbasin with a shampoo function, a warm-water bidet toilet, and two toilets. Additional features include a gas clothes dryer, a separate washstand, a walk-in closet, underfloor storage, and a monitor-equipped intercom. The property has both water and sewer connections.
The building is of wooden construction and sits on a plot of approximately 184.53 square meters. The total floor area is about 114.89 square meters. The house is a two-story building with a 2LDK layout, including two Western-style rooms of 5.25 tatami mats each. The balcony area is roughly 5 square meters. Parking is available for three cars in a parallel arrangement.
The property is situated on a corner lot with two road frontages: a 5.0-meter-wide road to the south and a 4.9-meter-wide road to the southwest. The main light exposure is from the south. The land is zoned as Category 1 Low-Rise Residential, and the building coverage ratio is 50% with a floor-area ratio of 100%. The property is a long-term excellent certified housing and is eligible for the Flat 35S loan program.
As a specialized intermediary, the agent explains both the merits and demerits of the property with kindness and thoroughness. They do not engage in any pushy sales tactics, allowing for a comfortable consultation. They also note that during the current financial closing period, there are many properties where price and conditions are easier to discuss.

