Renovated 5LDK Detached Home in Izumozaki, Niigata
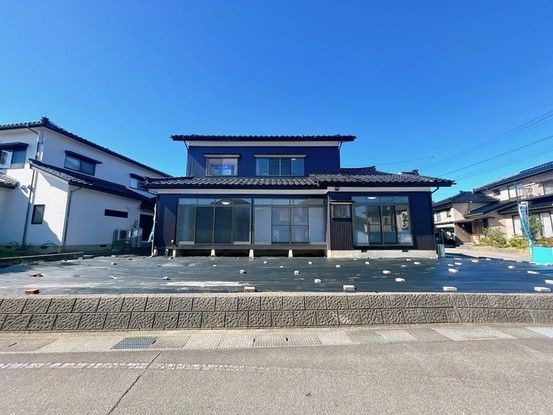
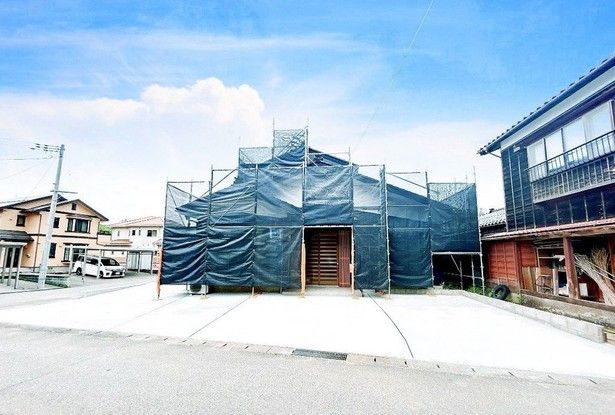
This property is a renovated 5LDK detached house located in Oaza Kawanishi, Izumozaki Town, Santou District, Niigata Prefecture. The building was constructed in September 1977 and has a wooden structure. It offers a total floor area of 155.69 square meters on a land area of 331.0 square meters. The property includes a parking space capable of accommodating up to three standard-sized cars in a parallel arrangement, with no monthly parking fee.
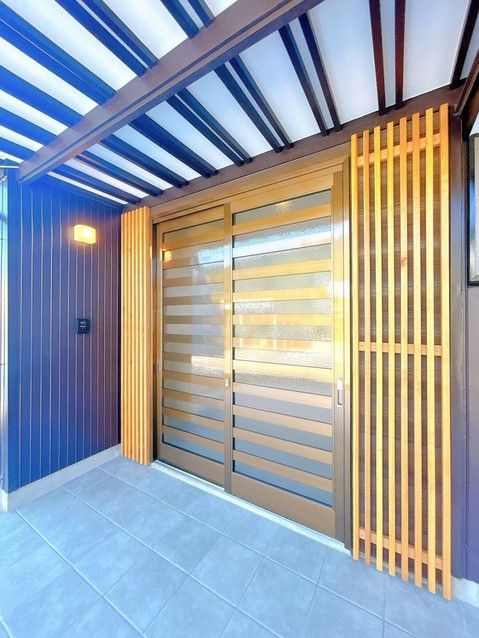
The renovation work includes exterior painting and partial roof tile repair. The garden area has been covered with weed prevention sheets. The entrance sash has been replaced, and a wooden lattice has been installed around the sash to add an accent to the exterior. The entrance area has been expanded by approximately 2.5 square meters, and the shoe box has been replaced. The kitchen has been replaced with a new unit from Housetec, featuring an artificial marble countertop that is resistant to heat and scratches. The bathroom has been replaced with a new unit bath from Housetec, offering a spacious 1-tsubo (approximately 3.3 square meters) bathtub. The toilet has been replaced with a new model from Janis Industry, equipped with a warm water washing function and a stain-resistant finish. The vanity unit has been replaced with a new Panasonic model, featuring a 75 cm wide washbasin made of durable artificial marble with a small accessory tray. The distribution panel has been replaced, and a dedicated circuit for an air conditioner has been added. A new air conditioner has been installed in the first-floor southeast-facing western-style room. A sunroom has been built adjacent to the LDK, equipped with a clothes drying rack. The former DK room has been converted into a western-style room. The tatami room next to the LDK has been converted into a western-style room with flooring and new wallpaper. The first-floor western-style room of 8.75 tatami mats has undergone flooring overlay, wallpaper replacement, and lighting replacement. The second-floor tatami room has also been converted into a western-style room with flooring and new wallpaper. The second-floor western-style room has received flooring overlay, wallpaper replacement, and lighting replacement. The LDK is approximately 22 tatami mats in size and features large sliding windows, making it a bright space.
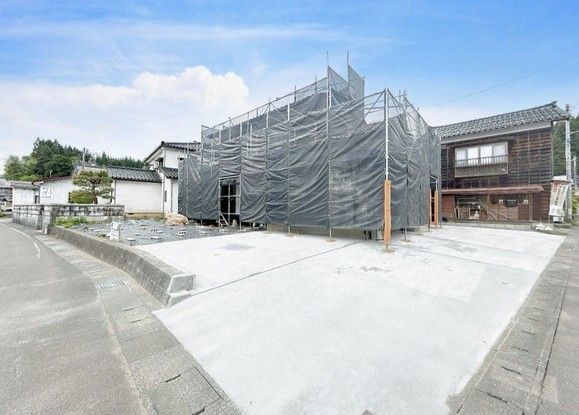
The property is located approximately 600 meters (about an 8-minute walk) from JR Echigo Line's Izumozaki Station. The surrounding area includes a full-day food center about 600 meters away, Izumozaki Elementary School about 400 meters away, and Izumozaki Junior High School about 1,100 meters away. The property is in a low-rise residential zone. The land is flat and the property is a corner lot with road access on two sides: a 5.0-meter wide public road to the northeast and a 7.0-meter wide public road to the east. The property includes a 2-year warranty covering the three major risks of used homes: roof leaks, defects or corrosion of main structural parts, and water leaks or malfunctions of water supply and drainage pipes. Termite prevention comes with a 5-year warranty and two free inspections.

