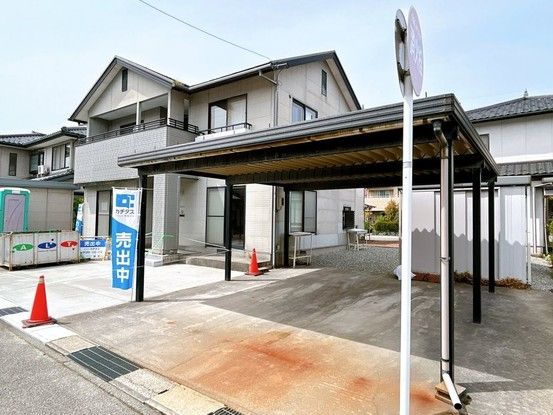
Renovated Family Home in Namerikawa City with Spacious Layout
This detached house located in Arikane, Namerikawa City, Toyama Prefecture, is currently undergoing a comprehensive renovation scheduled for completion in May 2026. The property offers a generous floor plan of 4 bedrooms, a living-dining-kitchen area, and a study room (4SLDK), with a total floor area of 121.72 square meters on a sizable land plot of 258.0 square meters. The building is a two-storey wooden structure, originally built in December 1993, and is compliant with new earthquake resistance standards.
The renovation includes a full repaint of the exterior walls and roof, with partial replacement and repairs. The parking area is being expanded by demolishing the existing approach. A new unit bath has been installed, offering ample space for adults to stretch their legs, and the toilet is also scheduled for replacement with a new model. The kitchen features a wide counter measuring approximately 255 cm. The property is equipped with a balcony. The lot is flat and faces south, providing good sunlight exposure. Parking is available for up to four cars at no monthly cost, and a carport is included.
The property is located approximately 800 meters (a 10-minute walk) from Naka-Kazumi Station on the Toyama Chihō Railway Main Line. The surrounding area is a quiet residential neighborhood. Nearby amenities include Lawson Namerikawa Kamiumezu Shop (about a 14-minute walk), PLANT-3 shopping center (about 1.4 km), Seibu Elementary School (about 1.4 km), and Namerikawa Junior High School (about 2 km). The property is connected to city gas and is situated in a low-rise exclusive residential zone. The building coverage ratio is 60.0% and the floor area ratio is 200.0%. This home is being offered for sale and is vacant, ready for immediate occupancy upon completion of the renovation. The listed price includes consumption tax and renovation costs. Viewings are available even during the renovation process.
