Property Overview
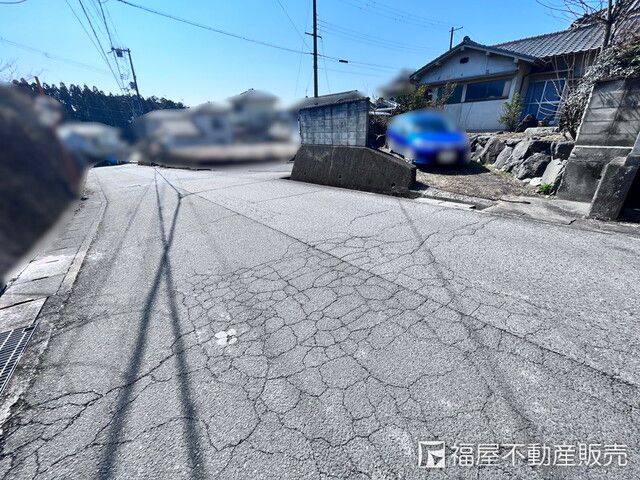
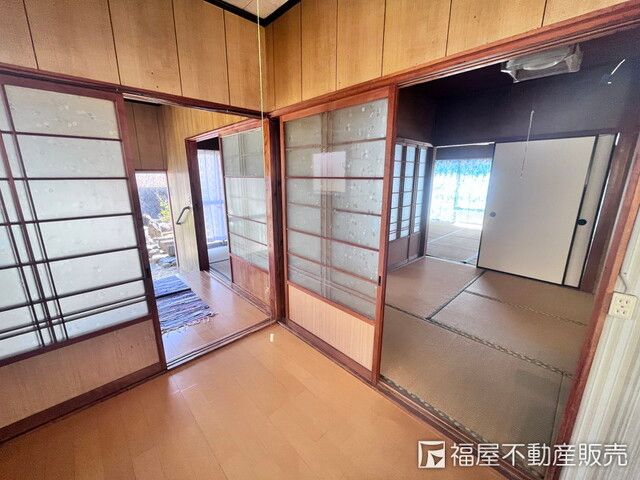
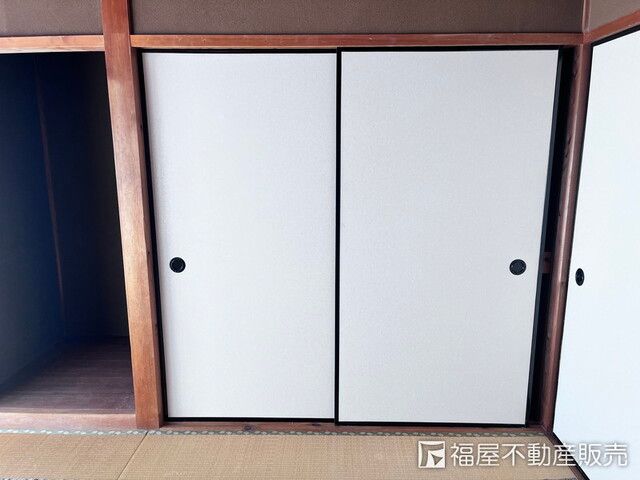
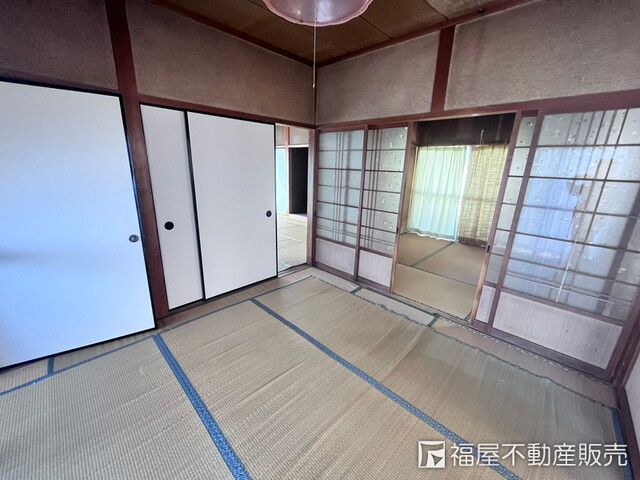
This is a single-story wooden house with a 3K layout, offering a total floor area of 54.00 square meters. The property sits on a substantial land area of 190.90 square meters. It was built in July 1979, making it 47 years old. The property is currently vacant, allowing for immediate interior viewings. The building structure is wood, and the property is a single-story residence. It is situated on a southeast corner lot with a land area of approximately 57.74 tsubo. The property benefits from a public water supply, propane gas, and has a septic system. The kitchen features a system kitchen with a countertop, and is equipped with both an IH cooking heater and a gas stove. The bathroom includes a reheating function, a bathroom dryer, and a shower-equipped vanity. The toilet is equipped with a heated washlet. Indoor features include a walk-in closet, storage in all rooms, a TV monitor intercom, and floor heating. The property is all-electric and barrier-free. It faces south and includes parking space. The land is zoned as a residential area under city planning, with a building coverage ratio of 60% and a floor-area ratio of 200%. The road frontage is on two sides: east side facing a 6.8-meter public road with a frontage of 6.2 meters, and south side facing a 6.4-meter public road with a frontage of 14.6 meters. The property is located in Oyodo-cho, Yoshino-gun, Nara Prefecture, approximately a 9-minute walk from Shimoichiguchi Station on the Kintetsu Yoshino Line. The property is available for immediate delivery.
