Modern Corner House in Kagoshima's Higashisakamoto Area
This property is a two-year-old wooden two-story house located in Higashisakamoto 2-chome, Kagoshima City, Kagoshima Prefecture. The house features a 3SLDK layout with a total floor area of 79.48 square meters on a land area of 127.21 square meters. It is a corner lot with parking available for three cars in parallel, including space for two standard vehicles and one light vehicle.
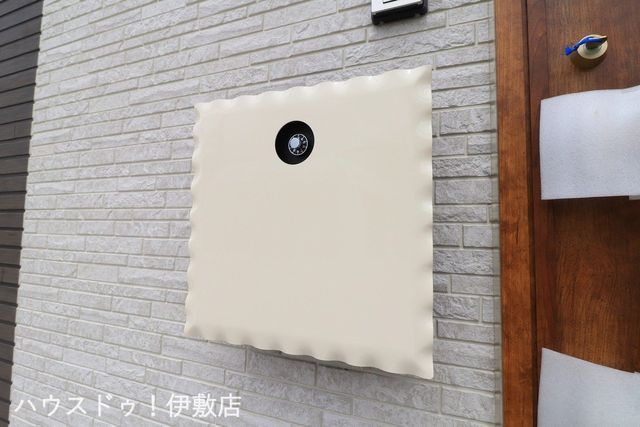
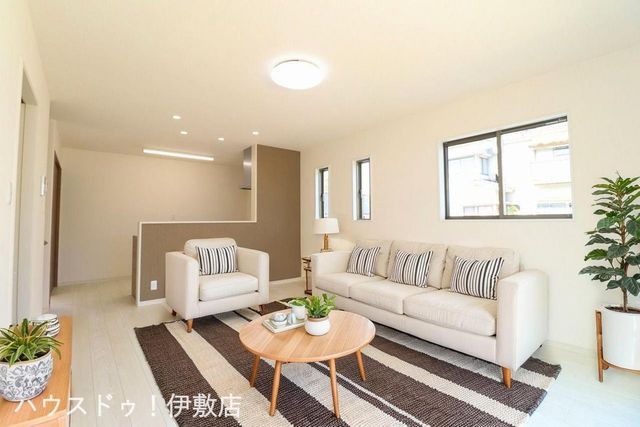
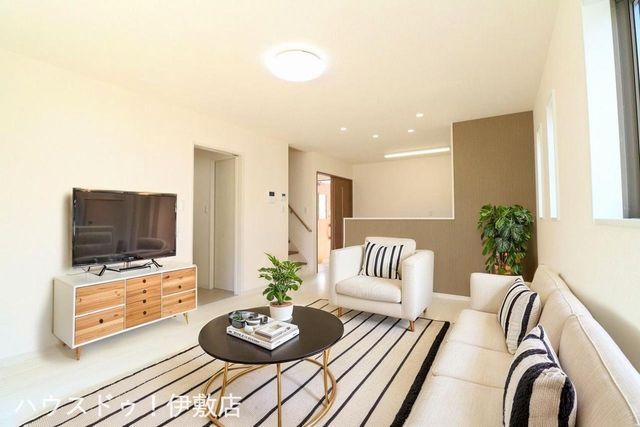
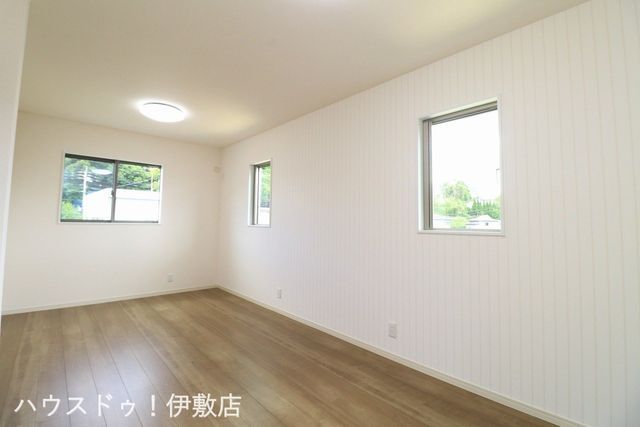
The interior is bright with white tones and an accent wall in the living room. The kitchen is a counter type manufactured by Takara Standard, and the living room features a staircase designed to facilitate natural communication among family members. The property is equipped with an all-electric system, including an IH cooking stove, a dishwasher, a water purifier, and an energy-saving water heater. The bathroom has a large bathtub with reheating and automatic bath functions, a shower-equipped vanity, a bathroom dryer and heater, and a washlet toilet. There are two toilets, one on each floor. Storage includes a walk-in closet, closets, and a shoe box. The house has insulated windows with double-glazed glass, a TV monitor intercom, and a dial-lock mailbox. The exterior walls feature a self-cleaning coating that uses rainwater to wash off dirt. The property is built to semi-fireproof standards, which helps reduce fire insurance premiums.
The house is located in a first-class low-rise residential exclusive district. The surrounding area includes the Taiyo Tsujigahama supermarket approximately 220 meters away, a FamilyMart convenience store about 810 meters away, and the Sakamoto Post Office roughly 790 meters from the property. Schools in the area include Dairyu Elementary School and Kiyomizu Junior High School. The property is currently vacant and available for immediate occupancy. Viewing appointments can be made free of charge.


