Spacious 4LDK Family Home in Matsudo with Dual Car Parking
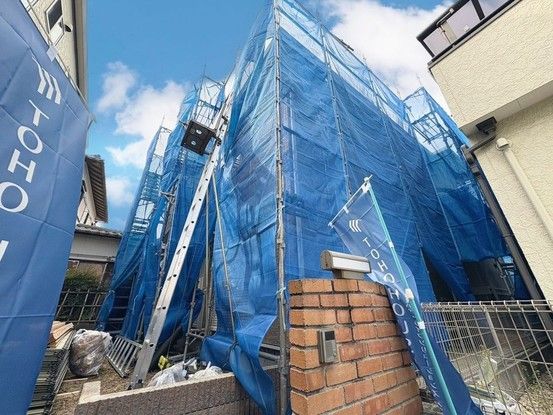
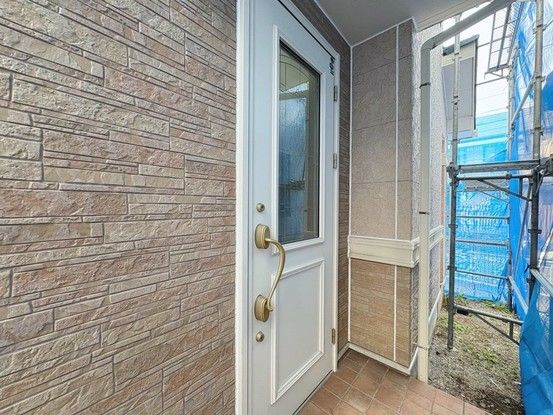
This well-maintained two-storey wooden house is situated in the Baba area of Matsudo City, Chiba Prefecture. The property offers a generous floor area of 99.78 square meters on a land size of 129.91 square meters, providing ample space for a family. The layout is a 4LDK, featuring four rooms plus a living, dining, and kitchen area. The home was built in October 2006 and underwent renovation work in May 2026, which included exterior wall, roof, and anti-termite treatments.
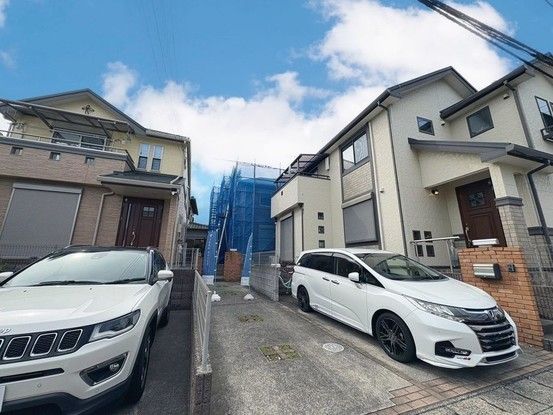
The property is currently vacant and ready for immediate occupancy. It includes parking space for two cars, with no monthly fee required. The home is connected to city gas and mains water. The building has a southern main exposure for good natural light. The land is zoned as a Category 1 Low-rise Exclusive Residential District within an urbanisation promotion area. The property is subject to the Landscape Act and regulations concerning residential land development and specific embankment and earth retention. The road frontage is on two sides: one side faces an 8.6-meter-wide public road to the north, and the other faces a 5.4-meter-wide public road to the east. There is no required setback for the building.
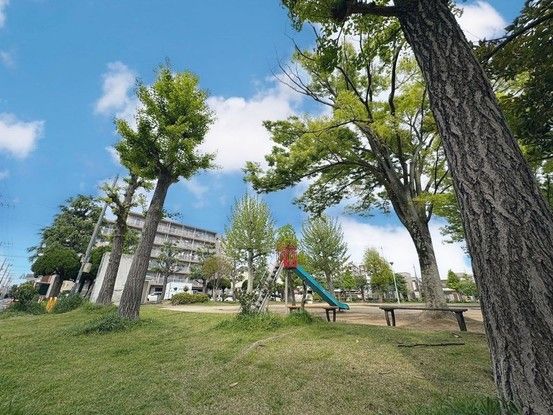
The property is located approximately 640 meters (an 8-minute walk) from Baba Station on the Ryutetsu Nagareyama Line. The neighbourhood includes a convenience store (Big-A) about 250 meters away and a supermarket (Tobu Store Baba) about 650 meters away. A local park, Hirota Park, is only 180 meters from the home. The property is within the urbanisation promotion area and is not subject to the National Land Use Planning Act.
