Property Overview: A Renovated 4LDK Home in Takatsuki City
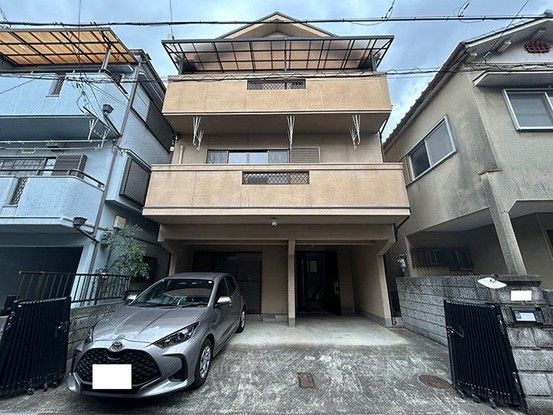
This detached house is located in the Tsunoe-cho 2-chome area of Takatsuki City, Osaka Prefecture. The property offers a total floor area of 110.16 square meters across three stories, situated on a 71.46 square meter plot of land. The building was constructed in July 1998, making it 28 years old, and features a mixed structure of wood and reinforced concrete (木・鉄筋コンクリート造).
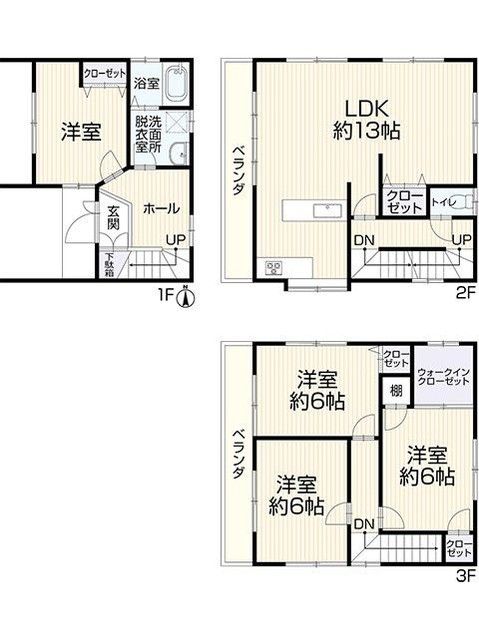
The residence is a 4LDK layout with parking available for two cars in a parallel configuration. The interior and exterior have been renovated. The property is currently vacant and ready for immediate occupancy. It is connected to city gas and has a public water supply. The land is under freehold ownership (所有権).
The property is located in a Category 2 Medium-to-High-Rise Residential Zone (第二種中高層住居専用地域) within an urbanization promotion area. The building coverage ratio is 60.0% and the floor area ratio is 200.0%. The site has a road frontage of 4.3 meters on a public road to the west. It is also designated as a Type 2 Height Control Area (第2種高度地区), a Quasi-Fire Prevention District (準防火地域), and a Land Development Works Regulation Area (宅地造成等工事規制区域).
The floor breakdown is as follows: first floor 30.78 square meters, second floor 39.69 square meters, and third floor 39.69 square meters. The property is within walking distance of Takatsuki City's amenities and is approximately a 24-minute walk from Tonda Station on the Hankyu Kyoto Line. Please note that if there are discrepancies between the provided information and the current condition, the current condition will take precedence. The judicial scrivener will be designated by the seller.


