Renovated Detached House in Takaoka City, Toyama Prefecture
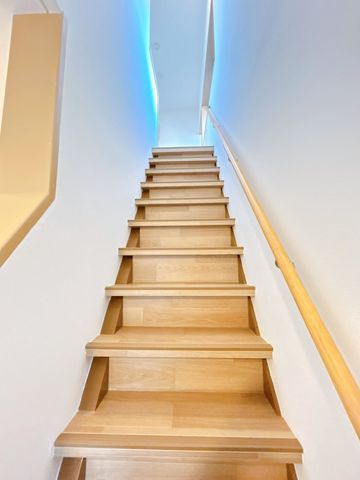
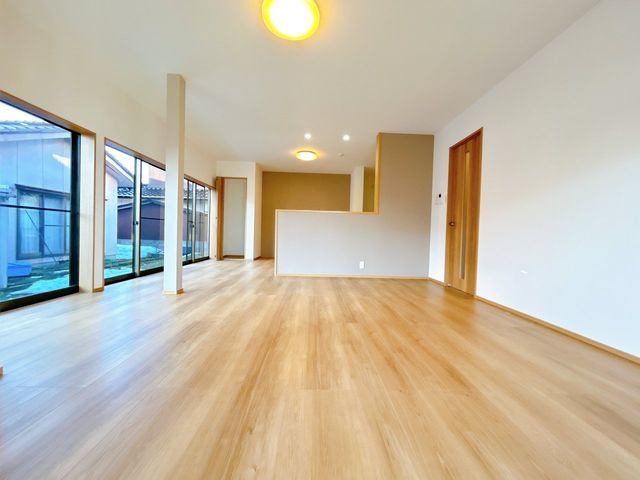
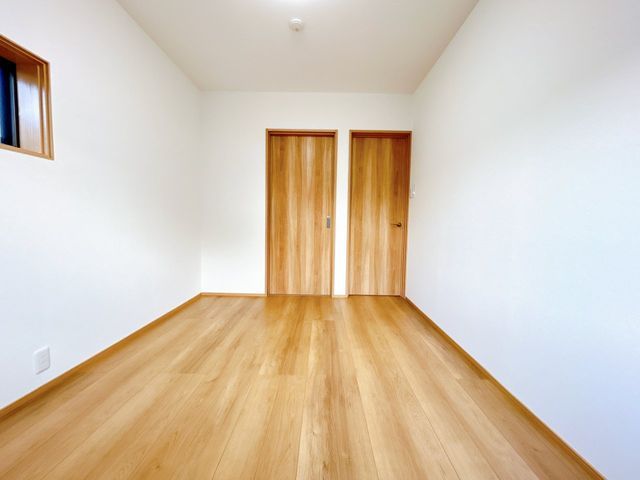
This property is a renovated two-story wooden detached house located in the Fukuokamachi-Otaki area of Takaoka City, Toyama Prefecture. The building offers a total floor area of 123.07 square meters and sits on a land plot of 270.9 square meters. The layout has been reconfigured into a 3LDK with all Western-style rooms, featuring a newly established living-dining-kitchen area and an expanded bathroom. The house was built in April 1978, making it 49 years old at the time of listing.
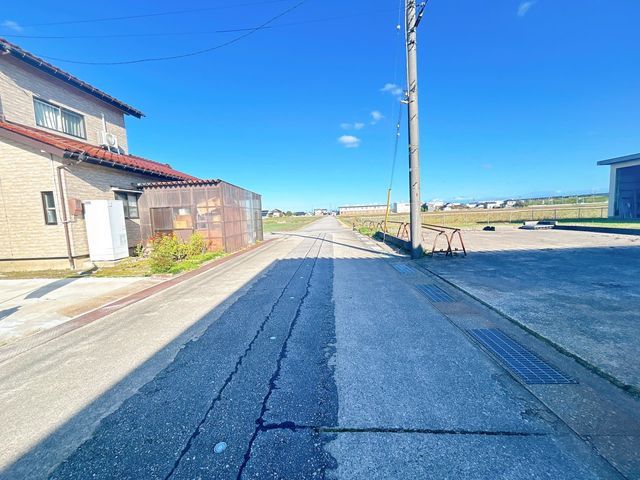
Renovation work was completed in October 2025 and included comprehensive interior and exterior updates. Key renovation items were: seismic reinforcement work, termite prevention treatment, cleaning, key replacement, leak inspection, and equipment inspection. The parking area was expanded, and the exterior walls were repainted. The kitchen was replaced with a system kitchen from Houstec, the unit bath was replaced, the toilet was replaced, and the vanity was replaced. The floor plan was changed, the entrance door was replaced, interior doors were replaced, flooring was overlaid, and the shoe box was replaced. The property features a system kitchen with a counter, a water purifier, a dedicated bath and toilet, a reheating function, a shower-equipped vanity, a bathroom dryer, a bathroom of 1.6 tatami mats or larger, an independent washroom, bathroom heating, a water-saving toilet, flooring, a bay window, and lighting fixtures. The property has parking space for four cars in parallel, with the carport removed for a cleaner appearance. The front road includes snow-melting equipment.
The property is situated in Takaoka City, Toyama Prefecture. It is approximately a 6-minute drive from Fukuoka Station on the Ainokaze Toyama Railway. The address is 652-3 Fukuokamachi-Otaki, Takaoka City. The building structure is wood, with a south-facing main light exposure. The land is flat and zoned as residential land in an area without city planning designation. The building coverage ratio is 60 percent and the floor area ratio is 200 percent. The property has a well water supply, uses propane gas, and has a septic tank. A scheduled viewing event was held from May 15 to May 18, 2025, with same-day reservations accepted. The property is a seller-owned property, so interior viewings are available at any time by appointment. The property is currently vacant, and inquiries regarding desired viewing dates are welcome. The property includes a two-year warranty covering the three major risks of used homes: leaks, defects or corrosion of main structural parts, and water leaks or failures of water supply and drainage pipes. A five-year warranty for termite prevention treatment is also included, along with two free inspections. Seismic reinforcement work has been carried out to meet new seismic standards, and obtaining a compliance certificate (at additional cost) may make the property eligible for a housing loan tax reduction.
