Compact 1LDK Home in Komatsu City
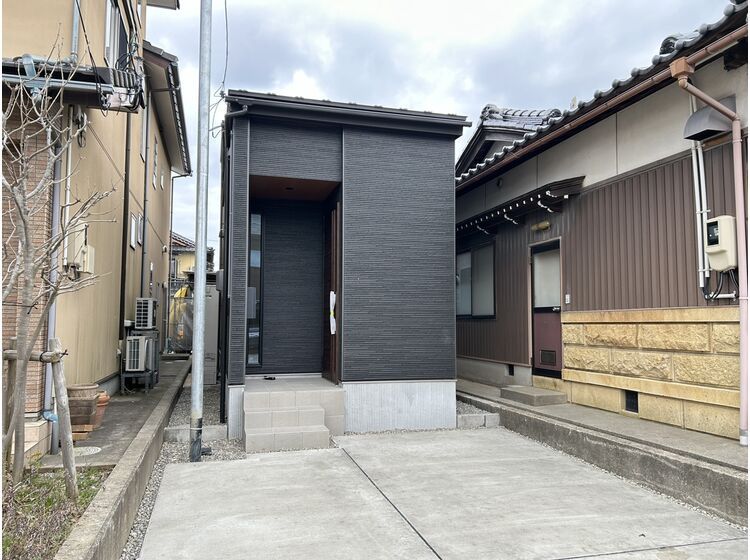
This two-year-old wooden house, built in February 2025, offers a compact and efficient 1LDK layout with a total floor area of 40.36 square meters. The property is situated on a 81.41 square meter plot of land in the Oryo Nakamachi area of Komatsu City, Ishikawa Prefecture. The home is designed for simple, modern living with a focus on clean lines and functional space.
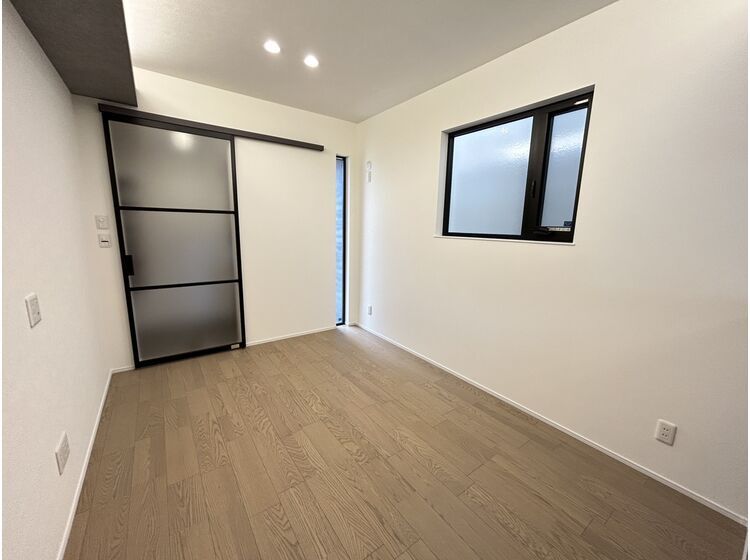
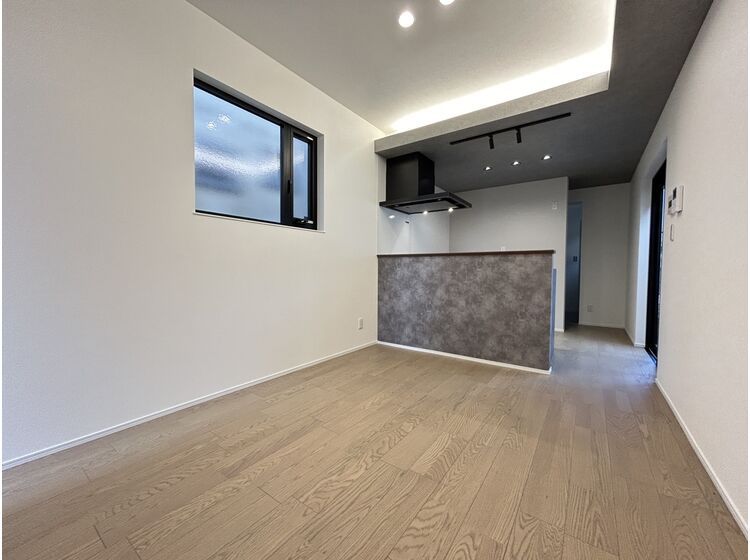
The interior features a bright living, dining, and kitchen area on the first floor, measuring 10.5 tatami mats. This space benefits from natural light entering from the south, creating a comfortable and inviting atmosphere. A Western-style room of 5.8 tatami mats is located on the second floor. The kitchen is equipped with an IH cooking stove, a system kitchen, a counter-style layout, and a dishwasher. The property also includes a separate bathroom and toilet, a warm water bidet toilet seat, and a bathroom dryer. For security, a TV monitor intercom is installed. The home is an all-electric unit, supplied by public water and connected to the sewer system. The walls have been reinforced to allow for the installation of a wall-mounted television, contributing to the simple and uncluttered design.
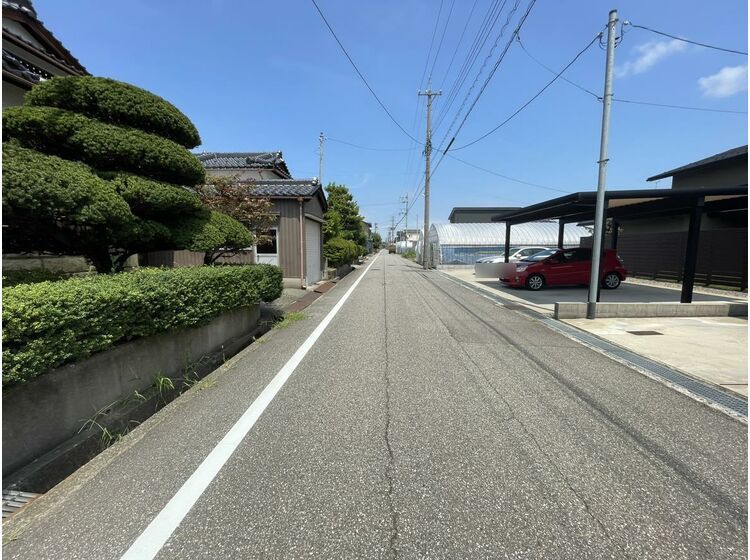
Parking is available for two cars at no additional cost. The property is currently vacant and ready for immediate occupancy. Convenience stores, A-Co-op supermarket, and Daiso are all within a one-kilometer radius, making daily shopping convenient. The compact 1LDK layout is recommended for singles or couples. The delivery of the property will take place approximately three weeks after the contract is signed, and the land category will be changed to residential land prior to handover.
