Spacious Family Home in Nagasaki's Koehara District
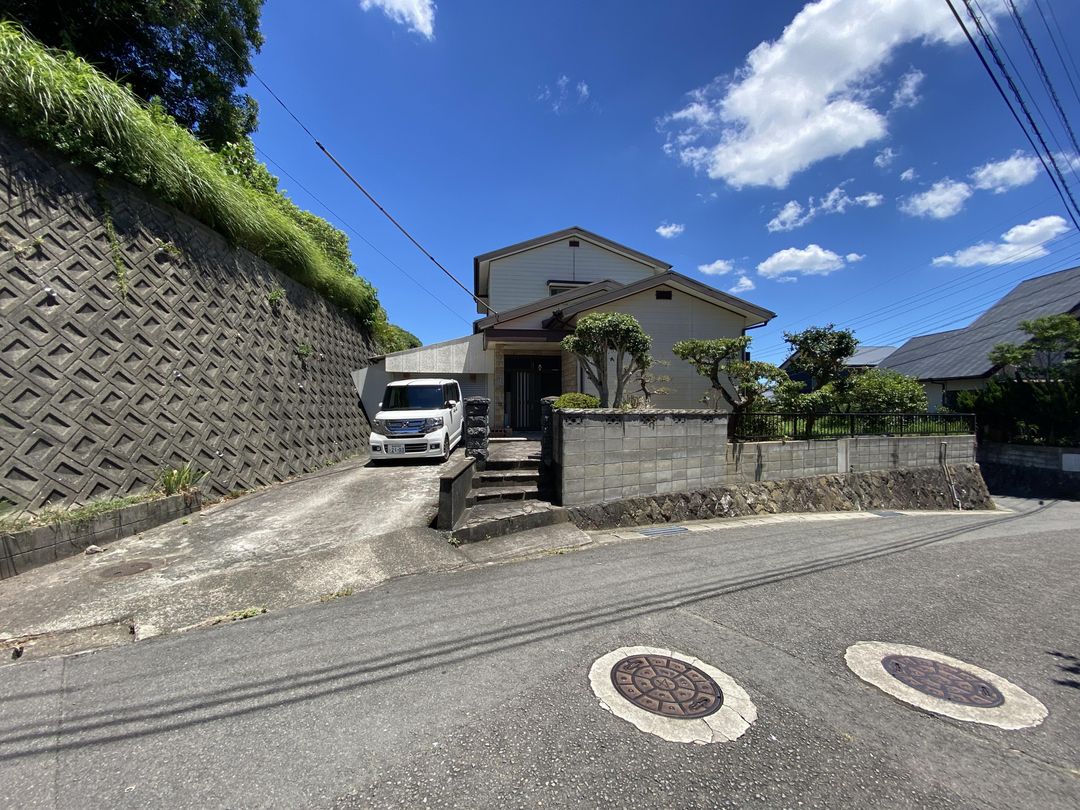
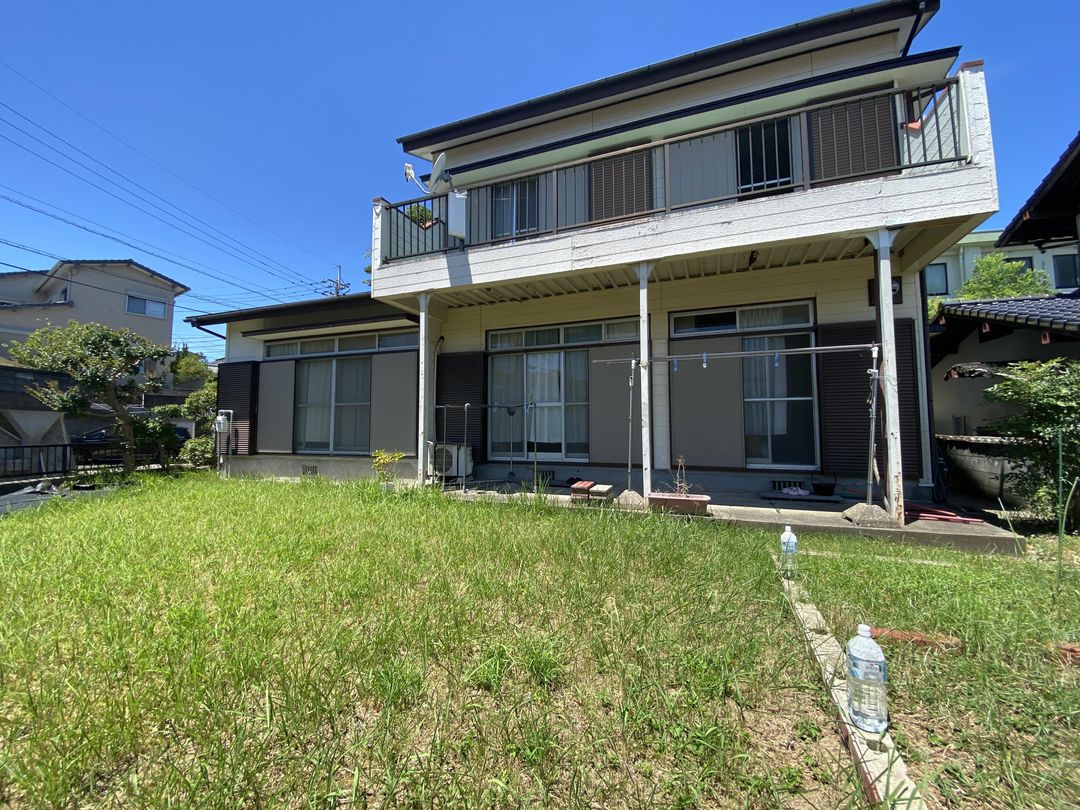
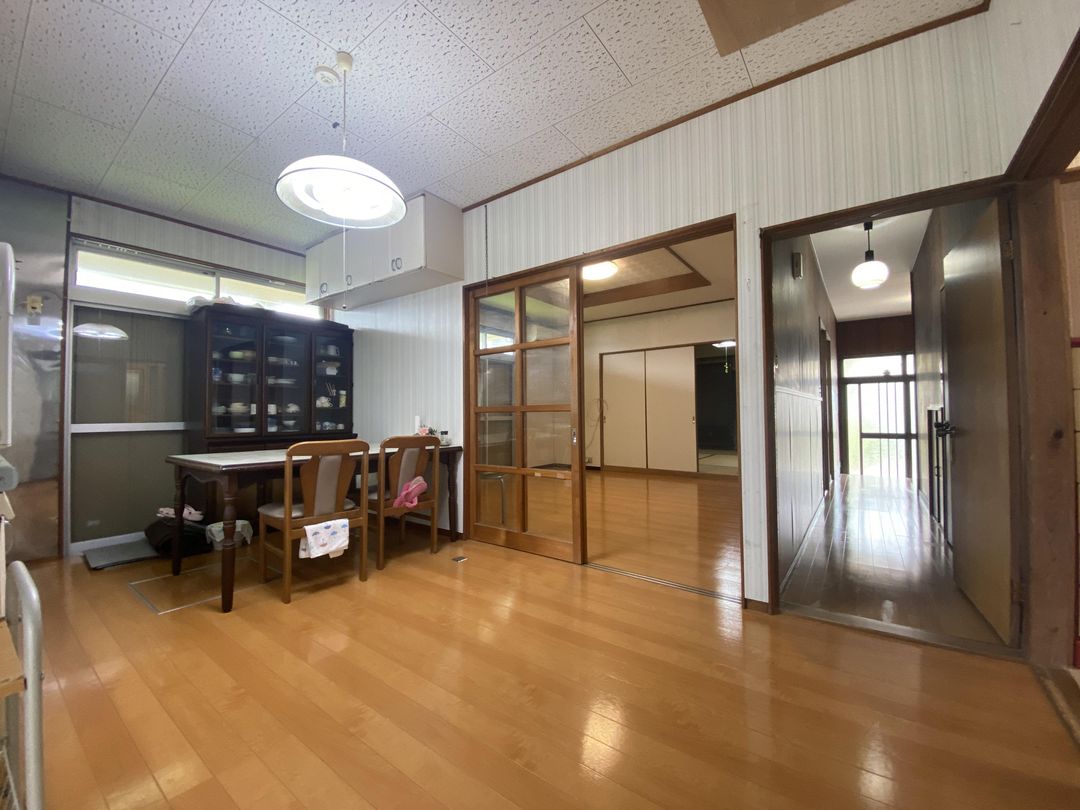
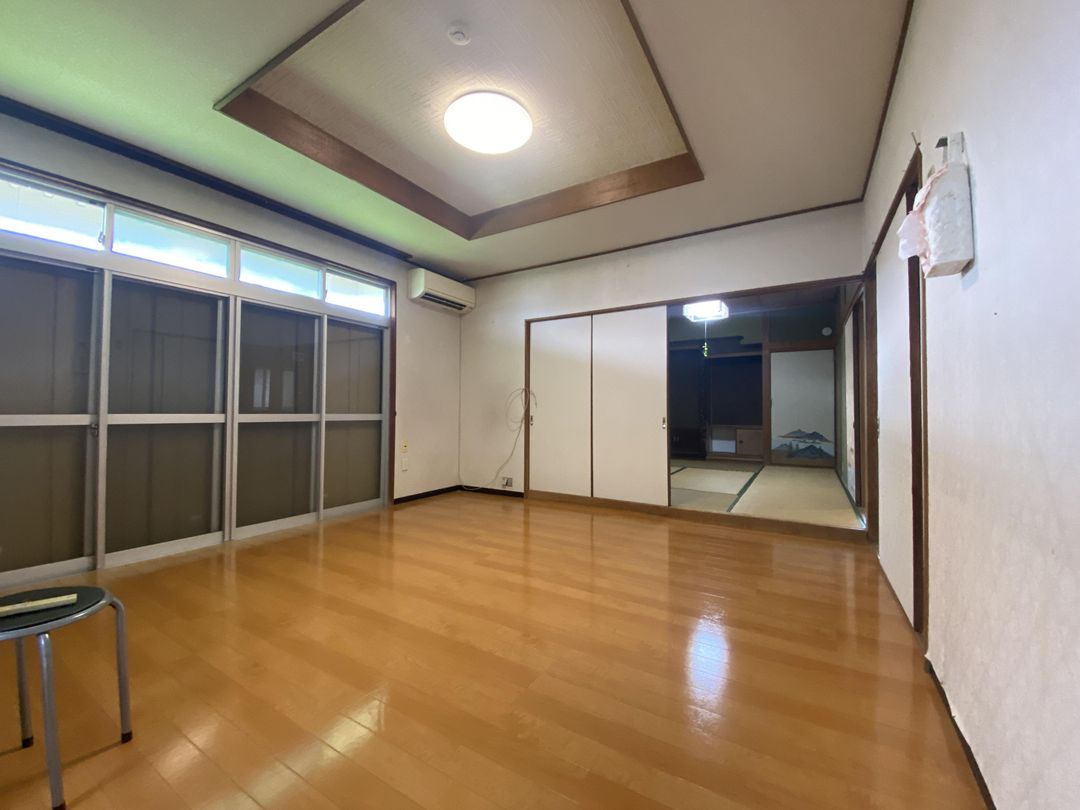
This two-story wooden detached house, built in September 1974, is located in the Koehara 2-chome area of Nagasaki City, Nagasaki Prefecture. The property offers a generous land area of 307.87 square meters (approximately 93.13 tsubo) and a building size of 109.18 square meters (approximately 33.03 tsubo). The layout is a 4DK configuration, comprising a 7.5-tatami dining-kitchen area, two Western-style rooms of 8 and 6 tatami, and two Japanese-style rooms of 6 tatami each. The house is situated in a Category 1 Low-Rise Residential Zone with a building coverage ratio of 50% and a floor area ratio of 100%. The land is in a sloped area, and the property faces a public road. The property is currently vacant and available for immediate handover.
Equipment and facilities include city gas, public water supply, public sewer system, a stove with three or more burners, hot water supply, separate bathroom and toilet, a heated toilet seat, a bathroom of over 1 tsubo, a reheating function, a vanity unit, a system kitchen, an engawa (veranda), a garden, and a garden of over 10 tsubo. Special notes indicate parking for three or more cars is available free of charge, with tandem parking possible. Remarks highlight a spacious lot of over 90 tsubo, tandem parking for three cars, and a large garden suitable for barbecues. Please note that there is an unregistered extension to the property.
