Renovated Family Home in Murakami City with Spacious Layout
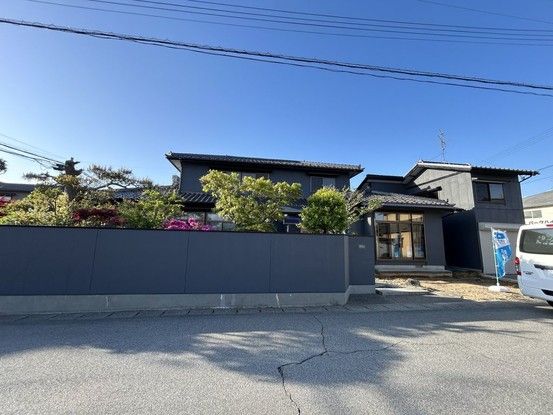
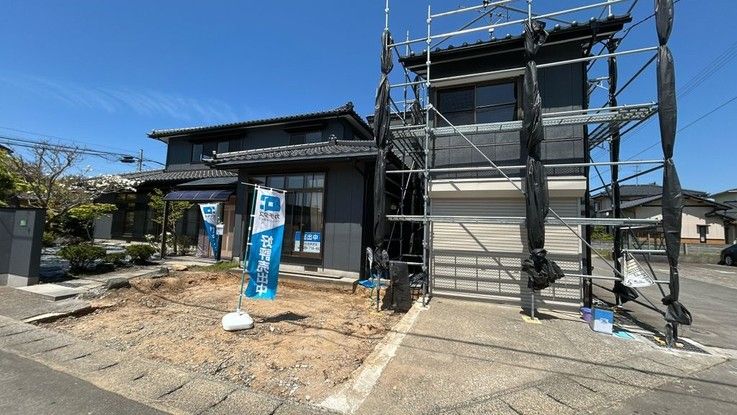
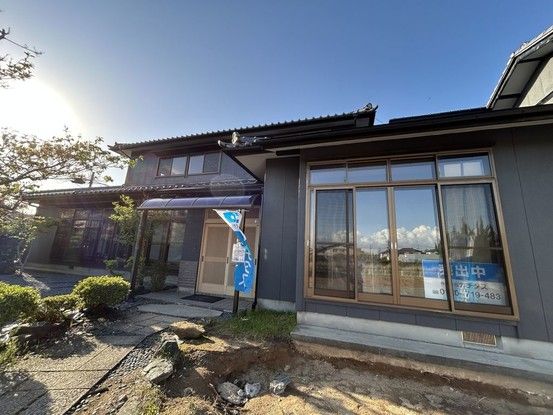
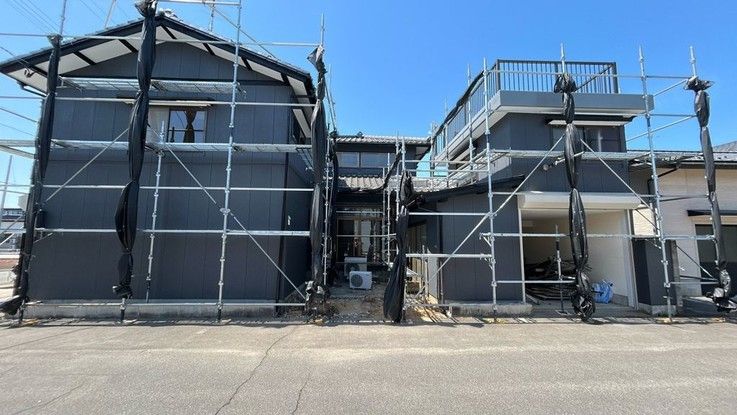
This detached wooden house, built in April 1990, is currently undergoing a full renovation in Murakami City, Niigata Prefecture. The property offers a substantial 7SLDK layout with a total floor area of 295.18 square meters on a generous 430.65 square meter plot. The renovation includes replacing wall and floor materials, swapping tatami mats, and installing new fixtures throughout.
The kitchen will be replaced with a new model featuring ample storage for tall items like sake bottles and pots. The bathroom will be fitted with a new unit from Housetec, including automatic hot water filling and reheating functions. The vanity unit and toilet will also be brand new. Several rooms will be converted from traditional Japanese style to Western style with natural wallpapers and flooring. The property sits on a corner lot with road access on three sides, and the front road is a public road approximately 6 meters wide that receives snow removal services.
The parking area is being expanded to accommodate up to four vehicles, including two garage spaces and two carport spaces. The renovation also includes exterior wall painting and fence coating. The property comes with a two-year warranty covering major risks such as leaks, structural defects, and plumbing issues, and a five-year warranty on termite prevention work with two free inspections. The property is located in the first type medium-high-rise residential zone and is a freehold property.


