Modern Family Home in Matsubara City
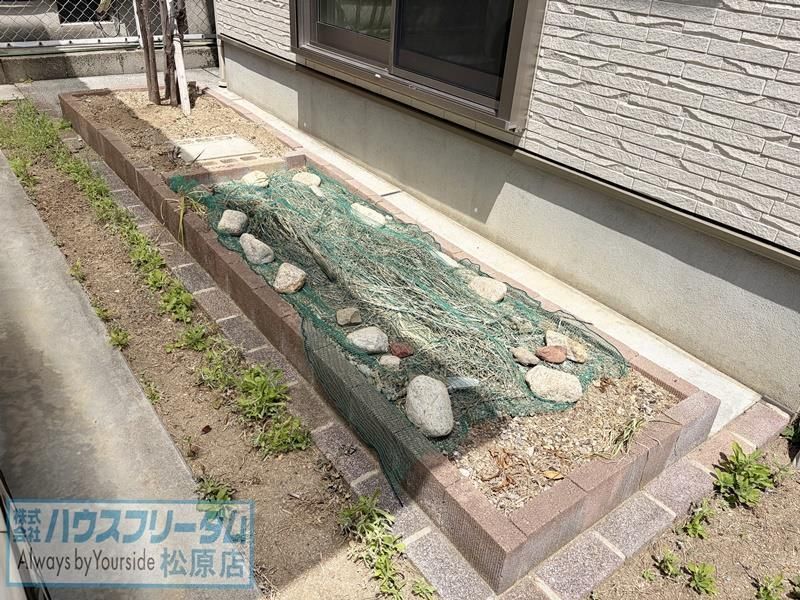
This detached house, constructed in November 2011 by the builder Tamahome, is located in the Ogawa 5-chome area of Matsubara City, Osaka Prefecture. The property offers a spacious floor plan of 4LDK with a total floor area of 133.00 square meters on a land area of 152.64 square meters. The two-story wooden structure features a east-facing orientation, allowing warm sunlight to fill the rooms.
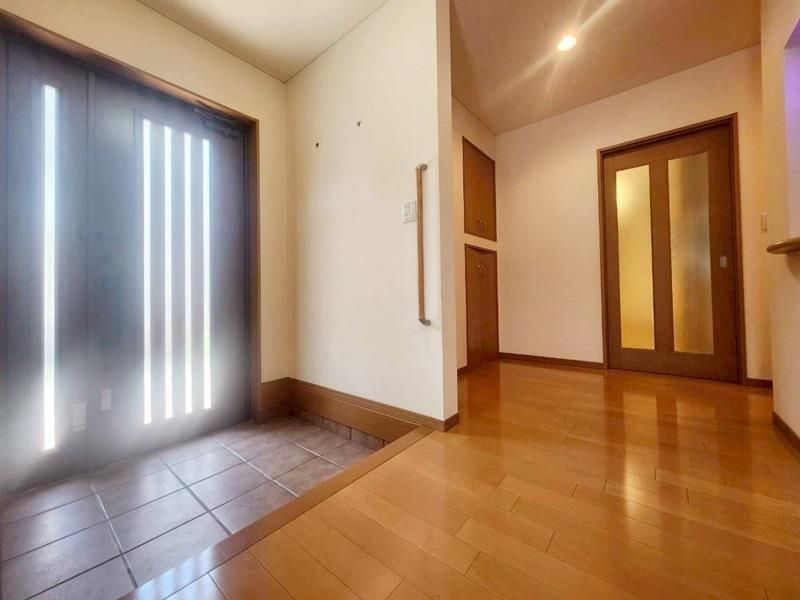
The home is equipped with a range of modern amenities. The kitchen features a system kitchen with a counter and a three-burner gas stove, along with a dishwasher for reducing household chores. The property has two toilets, which is convenient during busy times, and a washbasin with a shower and a window to prevent moisture buildup. The bathroom is sized for an adult to stretch out comfortably and includes a reheating function and a dryer for use on rainy days or for drying the bathroom after bathing. Floor heating is installed throughout, providing comfortable warmth during the cold season. A TV monitor intercom system offers security when answering the door. The house also has two balconies, providing ample space for drying laundry.
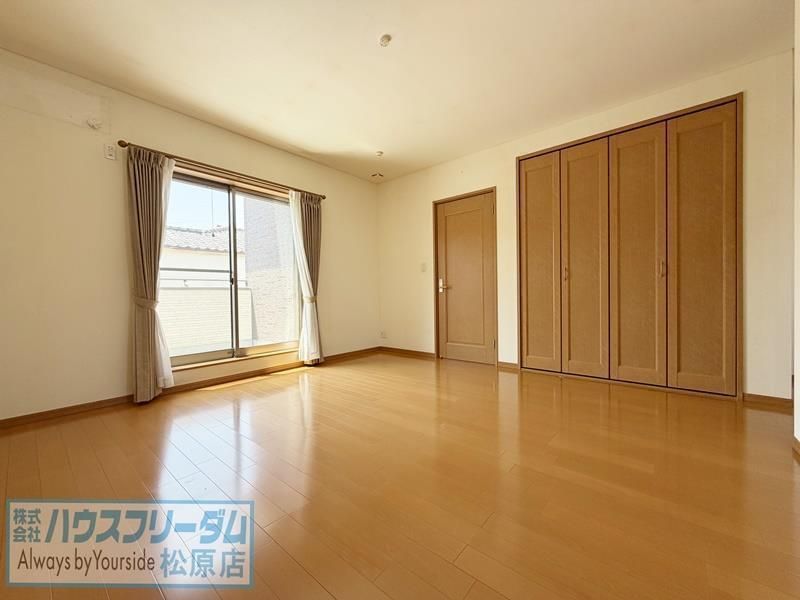
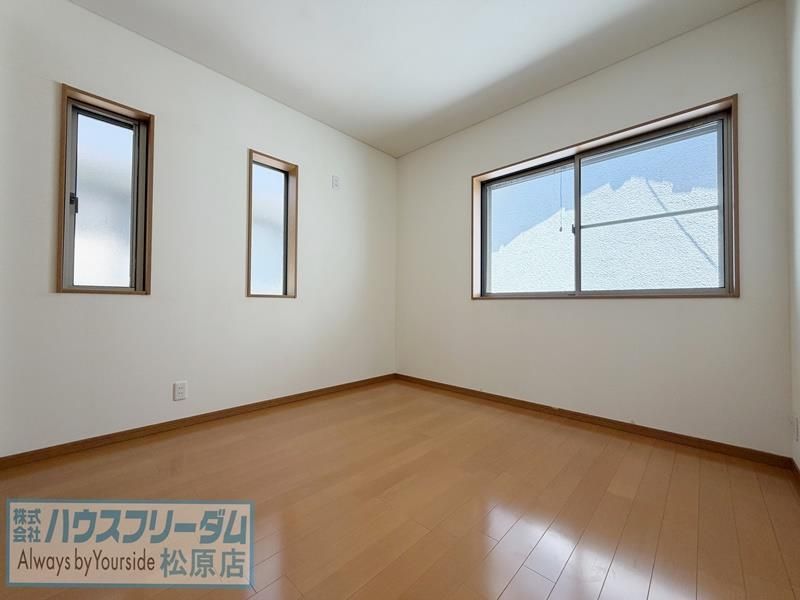
Storage is abundant, with walk-in closets and storage in all rooms. The parking area can accommodate up to three cars, depending on the vehicle type. The property is connected to public water, city gas, and a sewage system. The home is all-electric and incorporates barrier-free design elements. The surrounding area includes Ega Elementary School within a 13-minute walk. The property is located approximately 22 minutes on foot from Eganosho Station on the Kintetsu Minami-Osaka Line.

