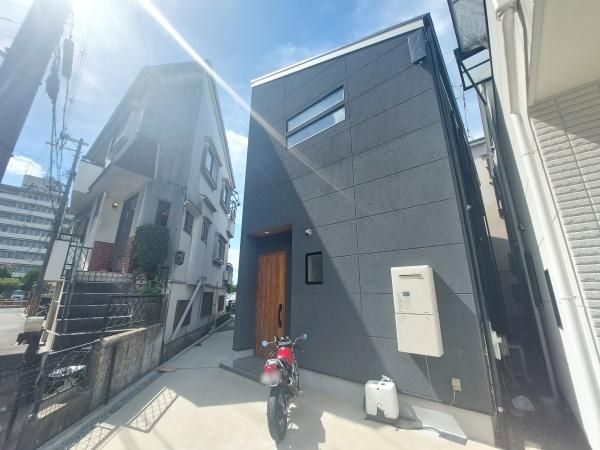
Modern Family Home with Garden in Kadoma, Osaka
This detached house, built in May 2022, is situated in the Kitakishiwada 3-chome area of Kadoma City, Osaka Prefecture. The property sits on a plot of approximately 53 tsubo (about 178.06 sqm) and includes a garden of roughly 18 tsubo. The two-story wooden structure offers a total floor area of 107.73 sqm.
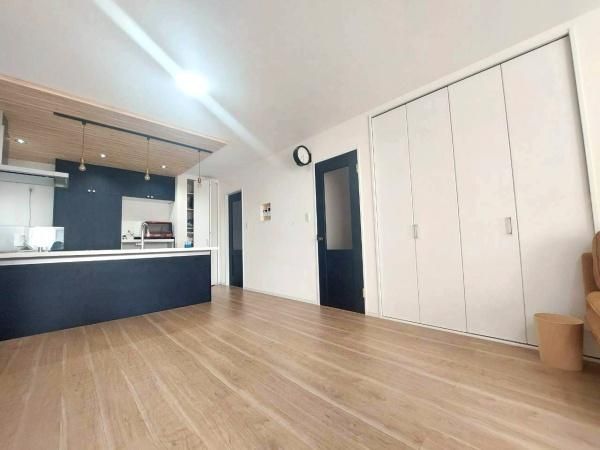
The home features a 4LDK layout with an open-plan living, dining, and kitchen area. The kitchen is a face-to-face counter style, equipped with an IH cooking system and a system kitchen unit. Additional kitchen amenities include a dishwasher and a water purifier. A pantry and a cupboard provide ample storage space in the kitchen area. The living room is fitted with floor heating.
The property includes a bathroom with a reheating function and a dryer, a separate vanity with a shower, and a toilet with a heated seat. There are two toilets in the house. The home is equipped with a TV monitor door phone for security. All rooms have storage, including a walk-in closet and a shoe closet. The house is all-electric and has a barrier-free design. It is connected to public water, city gas, and a sewage system.
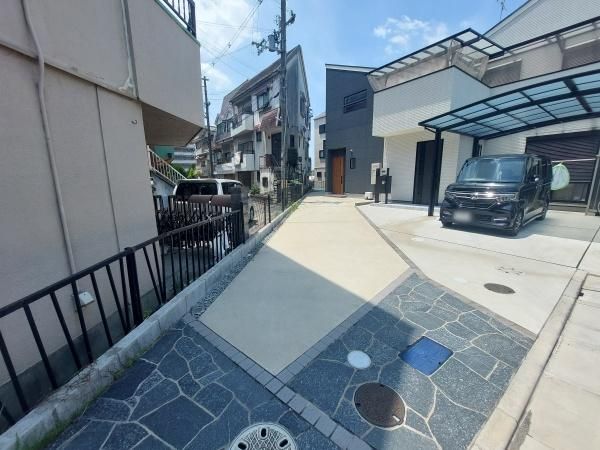
The property faces south and includes a balcony and a dedicated garden space. Parking is available for two cars. The house is currently occupied by the owner. It is located about a 28-minute walk from the Keihan Electric Railway Keihan Line's Kayashima Station.



