Renovated 5LDK Family Home in Gifu City
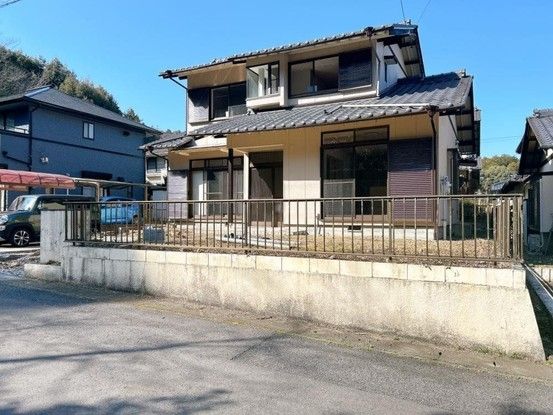
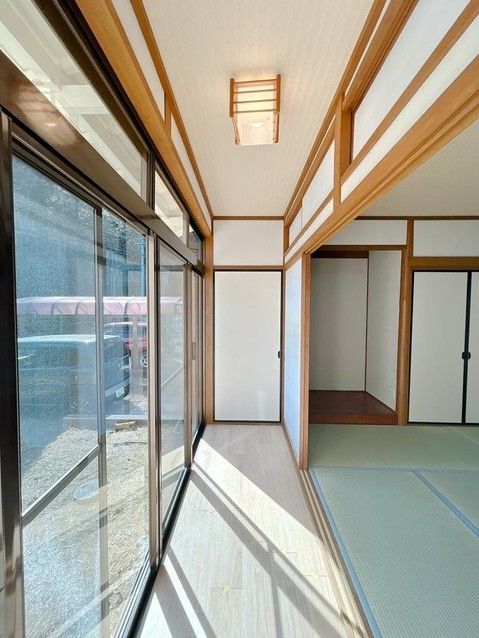
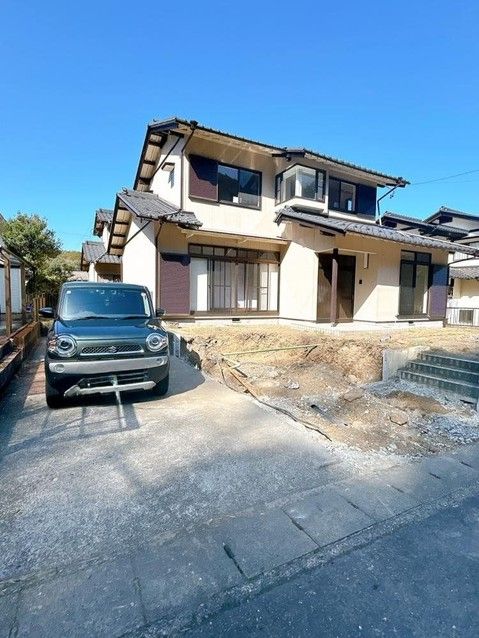
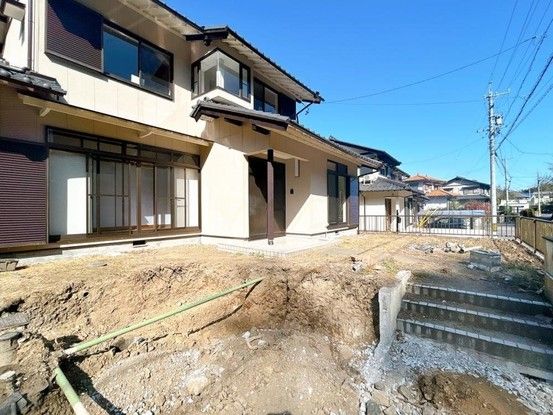
This detached two-storey wooden house, built in January 1989, offers a spacious 5LDK layout with a total floor area of 114.26 square meters. The property has undergone recent renovations completed in February 2026, including new wall cross and floor tile overlays in the living-dining-kitchen area, a completely replaced system kitchen with a three-burner gas hob and grill, a new unit bath, a new vanity sink, and a new toilet. The first-floor Japanese-style room of approximately 6 tatami mats has had its tatami surface replaced and features an adjoining layout that creates an open feel. The property sits on a generous land area of 242.1 square meters, and the parking space has been expanded to accommodate three cars in tandem.
The house is oriented to the south, providing good natural light in the LDK and the second-floor western-style rooms. Upstairs, there are three western-style rooms of approximately 4.5, 6, and 8.5 tatami mats, with the 6 and 8.5 tatami rooms facing south. The 4.5 and 8.5 tatami rooms include closets, and the first-floor Japanese-style room has a built-in closet. The entrance hall features a shoe cabinet, and the staircase is fitted with non-slip strips for safety. Hot water panels are installed in both the bath and kitchen areas. The property is located in a quiet residential area in Iwai, Gifu City, Gifu Prefecture, about a 4-minute walk from the "Iwai Danchi Nishi" bus stop and a 140-minute walk from Tagami Station on the Meitetsu Kakamigahara Line.
Important notes from the listing: This property is located in a landslide warning area, a yellow zone, and a Building Standards Act Article 22 designated area. The floor areas are 74.52 square meters for the first floor and 39.74 square meters for the second floor. In the event of discrepancies between the provided information and the actual current condition, the actual condition takes precedence. The judicial scrivener will be designated by the seller.
