Parknard Daikanyama: A Luxurious 3LDK Apartment in Shibuya
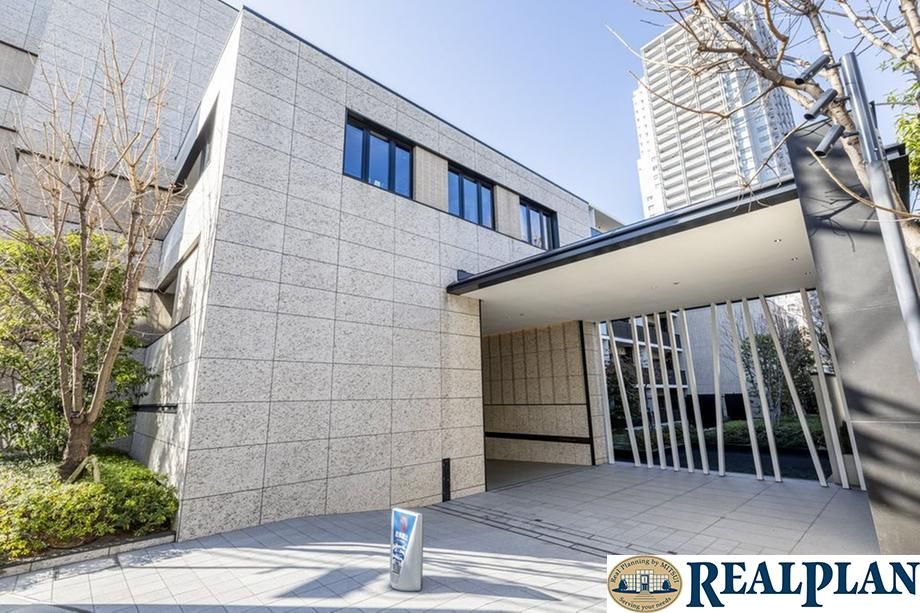
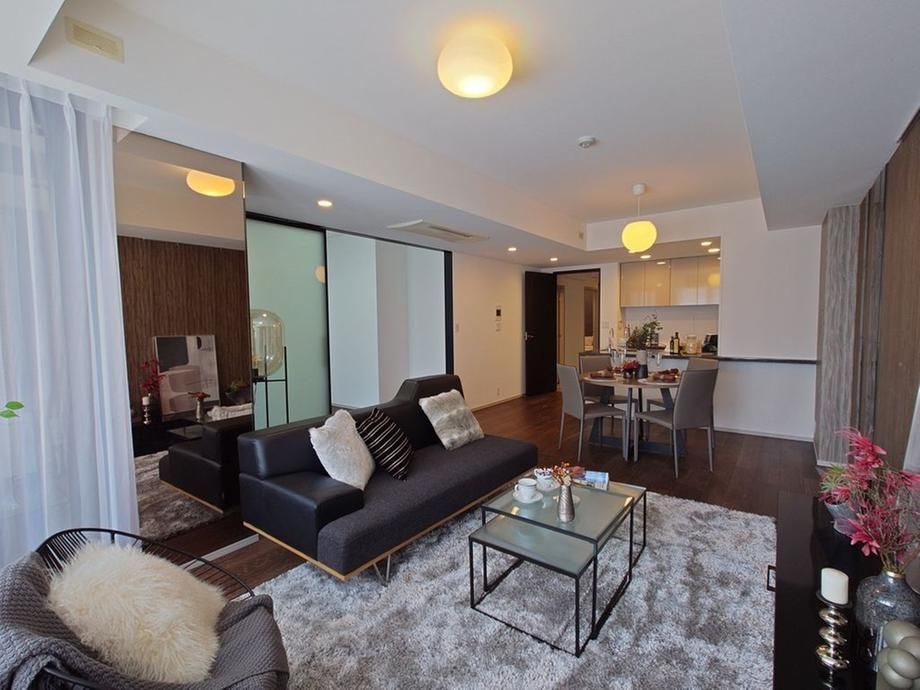
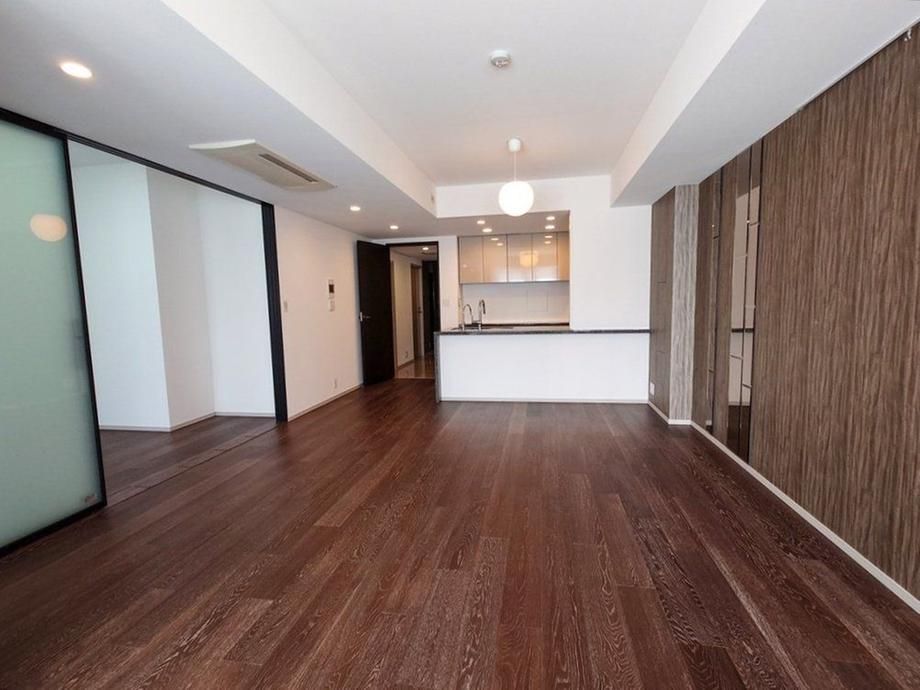
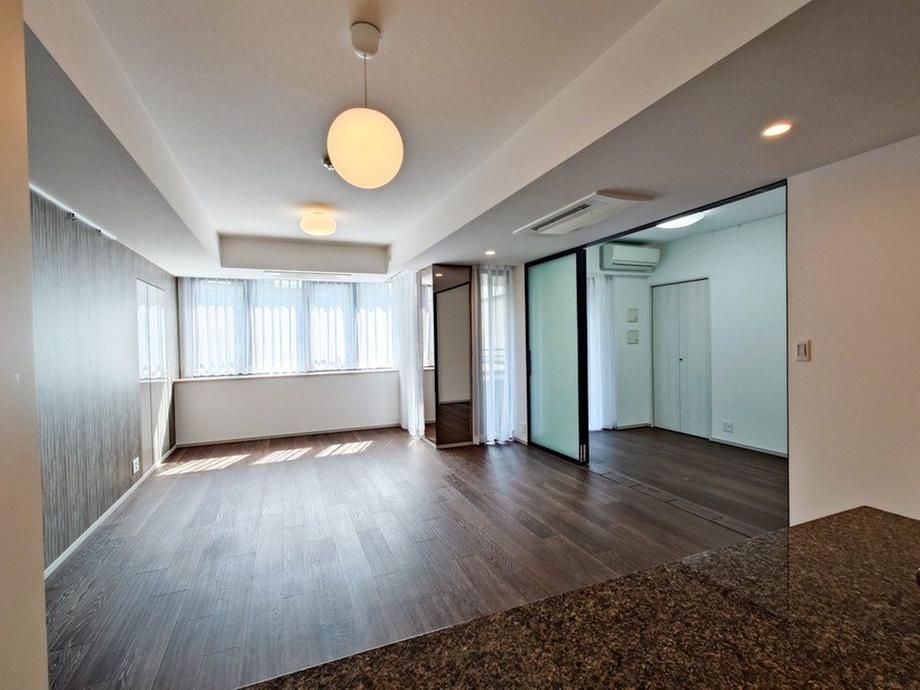
This exclusive 3LDK apartment, located on the 4th floor of the 8-story Parknard Daikanyama building, offers a refined living space in the heart of Shibuya Ward, Tokyo. The property boasts a spacious interior with a dedicated area of 94.92 square meters and a balcony of 6.2 square meters. The living-dining-kitchen area is notably expansive, measuring approximately 21.0 tatami mats.
The apartment features a range of high-quality specifications. It is equipped with floor heating in the living-dining area, a double-bowl washbasin, and a 1620-size bathroom. The kitchen is an open, face-to-face design that overlooks the living-dining area, facilitating interaction. Storage is plentiful, with a walk-in closet and a shoe-in closet. The property also includes a 24-hour garbage disposal system with waste collection points on each floor, and a concierge service is available, though some services may incur a fee.
Security is a priority, with a quadruple security system in place. The building features a double-floor and double-ceiling structure for enhanced sound insulation. Constructed in October 2019 by Panasonic Homes Co., Ltd., the apartment underwent interior renovations in February 2026, which included the replacement of kitchen and toilet fixtures, a new water heater, and new wall coverings throughout all rooms. Pets are allowed, subject to building rules.
Located in the prestigious Ebisu Nishi area of Shibuya, the property is just a 3-minute walk from Daikanyama Station on the Tokyu Toyoko Line, with additional access to Ebisu Station on the Tokyo Metro Hibiya Line (6 minutes on foot) and the JR Yamanote Line (7 minutes on foot). The monthly management fee is 41,570 yen, and the monthly repair reserve fund is 11,870 yen.