Forest Park Park House West 2nd Street Building A, Sapporo
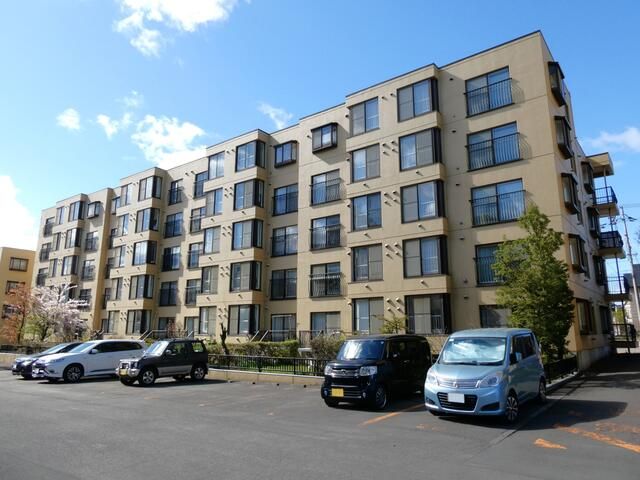
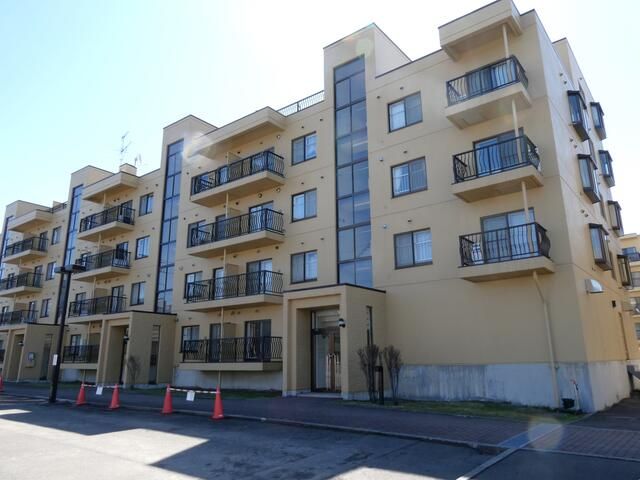
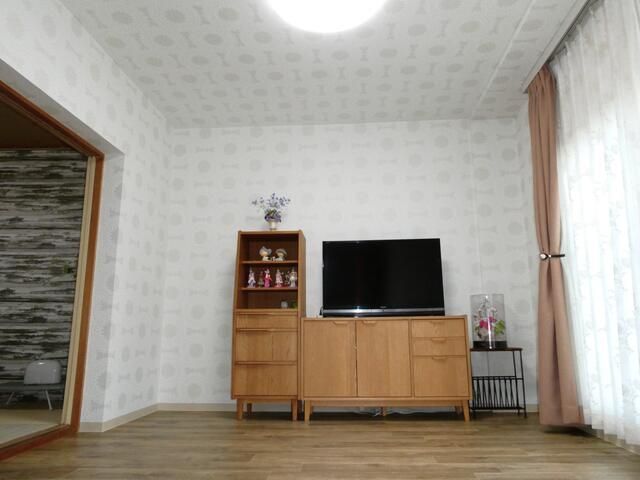
This 3SLDK apartment on the 4th floor of a 5-story reinforced concrete building offers a practical and well-maintained living space in the Asahibetsu area of Sapporo, Hokkaido. The property was built in November 1986 and has a total floor area of 77.04 square meters. The layout includes a 6-tatami Japanese-style room, two Western-style rooms of 7.8 and 4.4 tatami, a 15.5-tatami living-dining-kitchen area, and a 2.3-tatami service room. The apartment features a southern-facing balcony of 3.10 square meters, providing good sunlight exposure.
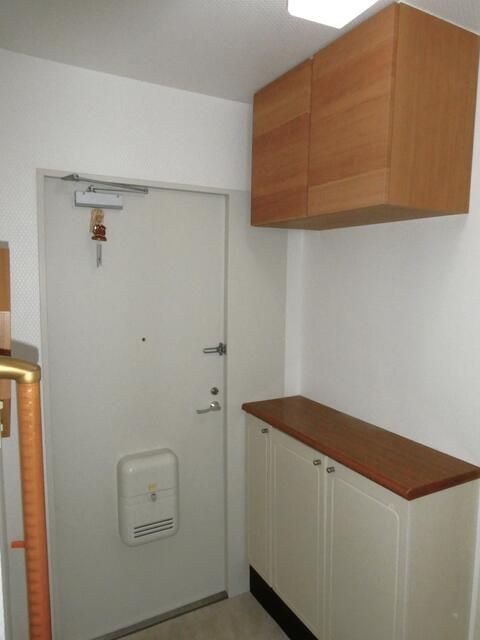
The property has undergone several recent renovations. In 2010, the system kitchen was replaced. In 2023, the unit bathroom was updated, and the entrance area flooring and entrance door mailbox were also replaced. In 2023, the flooring in the Western-style rooms and the tatami in the Japanese-style room were renewed, with the Japanese-style room receiving new Ryukyu-style tatami mats. The apartment is equipped with city gas, a FF heater, a warm water washing toilet seat, a shampoo dresser, a system kitchen, double-glazed glass, a balcony, a trunk room, storage space, a TV monitor intercom, and bicycle parking. The property is pet-friendly upon consultation.
The building is managed by Mitsubishi Jisho Community Co., Ltd., with a daytime caretaker. Monthly expenses include a management fee of 7,000 yen and a repair reserve fund of 11,600 yen. Parking is available for 5,000 yen per month. The property is located in an area designated as a second-type medium-to-high-rise exclusive residential district. The current owner is living in the property, and the handover is scheduled for late July 2026. The property is within walking distance of the Forest Park Station on the Hakodate Main Line, and the area benefits from nearby shopping and educational facilities.


