Renovated 3DK House in Tsu City, Mie Prefecture
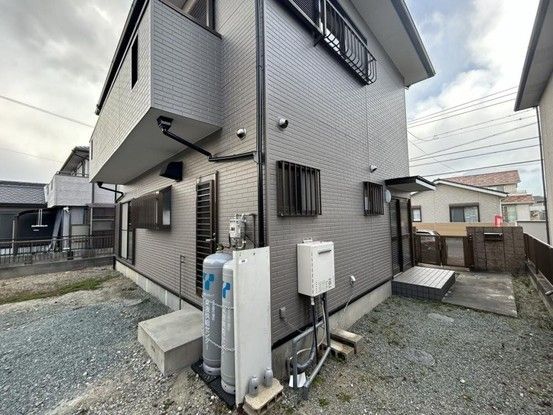
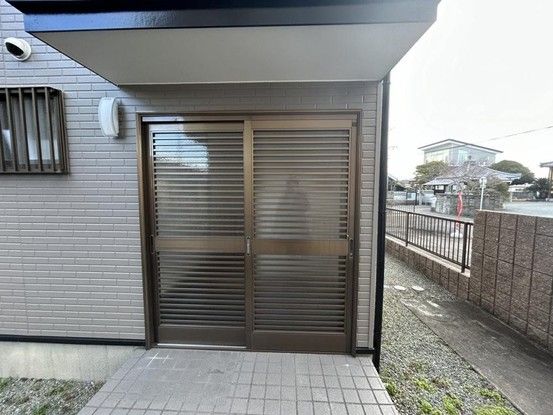
This two-story wooden house, built in March 1998, offers a total floor area of 89.42 square meters and sits on a 213.9 square meter plot of land. The property features a 3DK layout and has undergone recent renovations completed in October 2025, including exterior wall and roof painting, as well as new tatami mats in the Japanese-style room. The interior has been professionally cleaned throughout, including the kitchen, unit bath, washbasin, and both toilets. New fixtures include a monitor intercom and a glass-top stove.
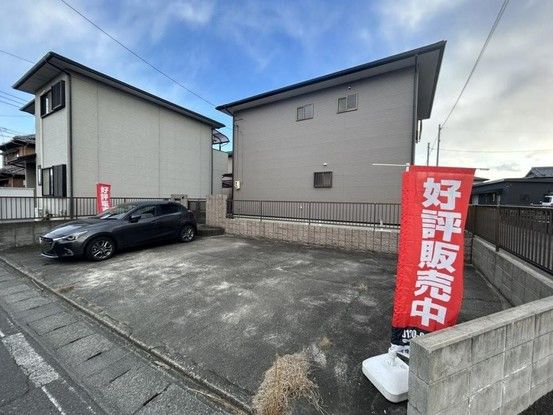
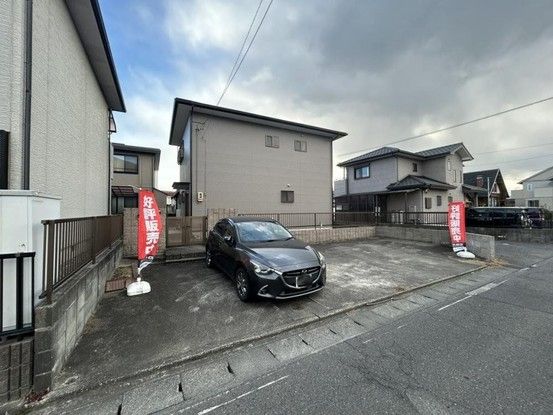
The property is located at Tsu City, Hisai Nomura-cho, approximately a 15-minute walk from the Hisai Station on the Kintetsu Nagoya Line. The surrounding area offers convenient access to supermarkets, convenience stores, and drugstores within a 5-minute drive. The house features a balcony, a garden space, and parking for up to three cars. The building coverage ratio is 60% and the floor area ratio is 200%. The property is in a designated low-rise residential zone.
Important notes from the listing: This property is in an area designated under Article 22 of the Building Standards Law, a residential promotion area, an urban function promotion area, and an outdoor advertising regulation area. The floor areas for each level are 44.71 square meters for the first floor and 44.71 square meters for the second floor. In the event of any discrepancies between the provided information and the actual condition, the actual condition takes precedence. The seller designates the judicial scrivener and the individual propane gas supply company. The piping equipment and gas appliances related to propane gas consumption are not included in the sale price of this land and building.
