Stylish 3SLDK Home in Kadoma with Convenient Access
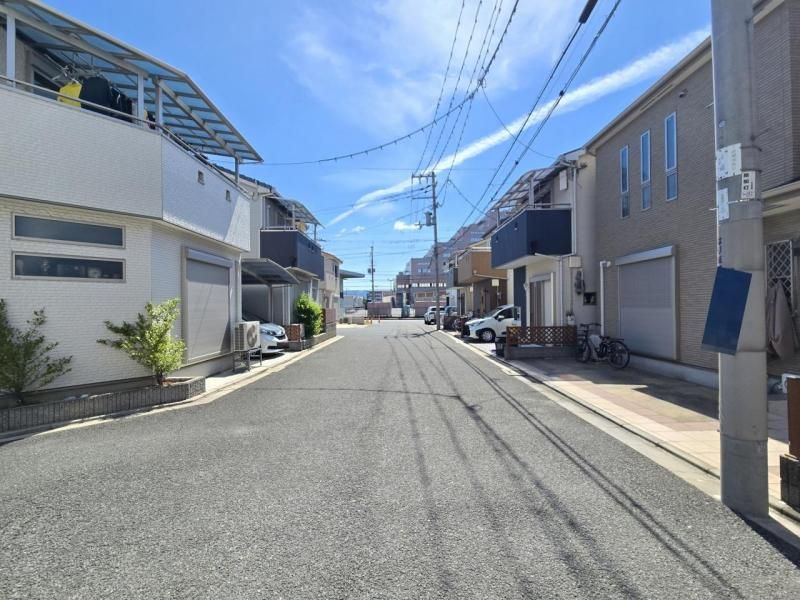
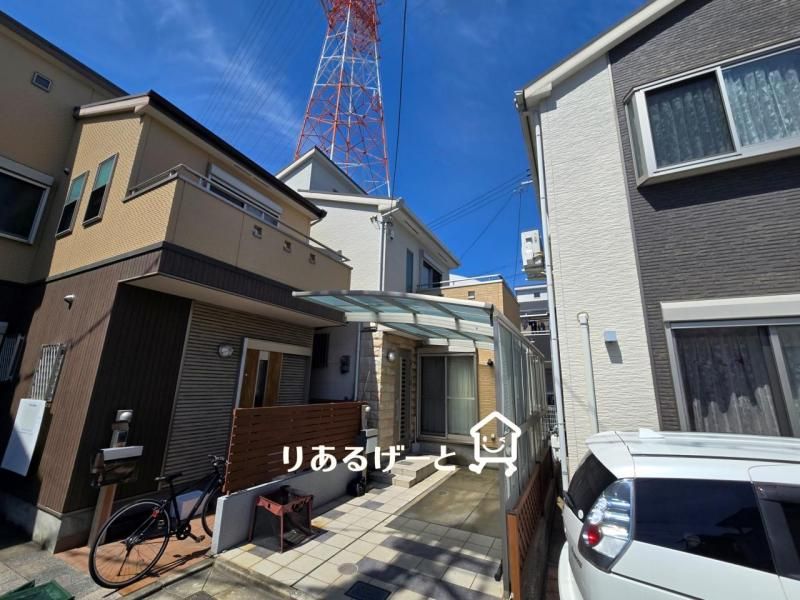
This two-story wooden house, built in November 2011, offers a modern and comfortable living environment. The property features a bright and colorful exterior, creating a stylish impression. The surrounding area is flat, making it easy to get around by bicycle, and the neighborhood is lined with newer homes in a calm and settled atmosphere.
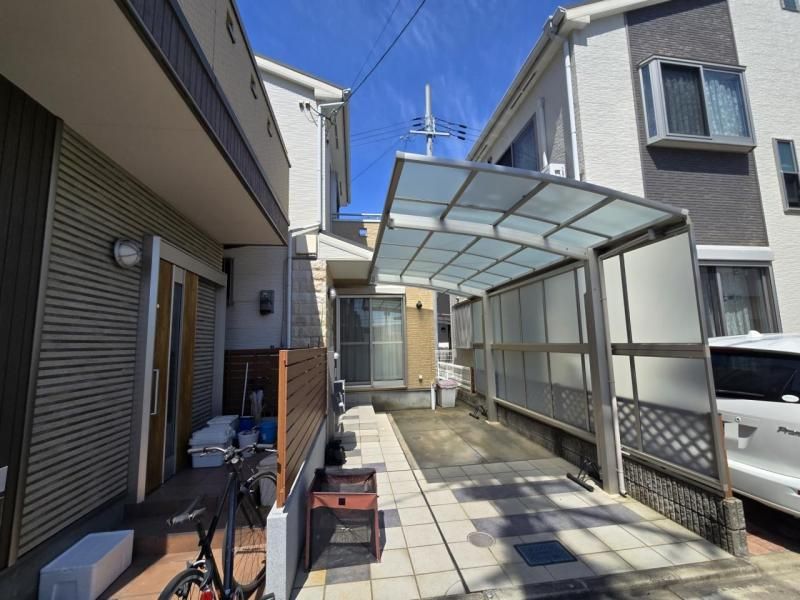
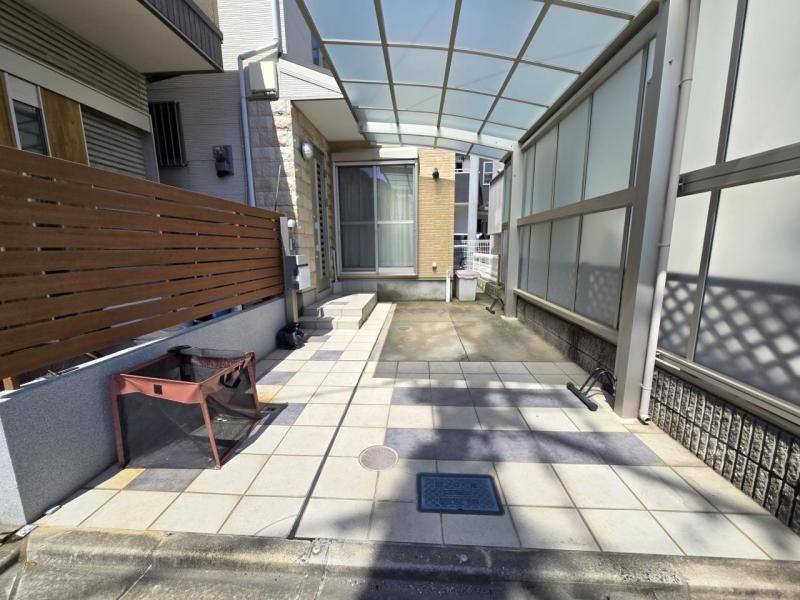
The interior layout is a 3SLDK with a total floor area of 96.81 square meters. The LDK is a spacious 16.4 tatami mats, providing ample room for family gatherings. A notable feature is a 5.5-tatami lofted storage room, which can be used as a child's room. There are two Western-style rooms of 8 and 6 tatami mats, and a 6-tatami Japanese-style room. The kitchen is a counter-type, allowing for easy communication with the family while cooking. The property is equipped with a system kitchen, an IH cooking stove, a gas stove, a bathroom dryer, a shower-equipped vanity, a washlet toilet, a walk-in closet, storage in all rooms, a TV monitor intercom, and floor heating. The home is all-electric and barrier-free, with a south-facing orientation. It also includes a carport for one car, a multi-function gate post with a mailbox, TV monitor intercom, nameplate, and gate light, and an outdoor water faucet. There are two toilets for added convenience.
The property is located a 7-minute walk from Kadoma-Minami Station on the Osaka Metro Nagahori Tsurumi-ryokuchi Line. The station is a terminal, so it is possible to find a seat during rush hour. The area has a convenience store within a 3-minute walk (230 meters), a supermarket at 358 meters, and a general hospital at 856 meters. The local elementary school is 910 meters away and the junior high school is 1,260 meters away.
