Property Overview
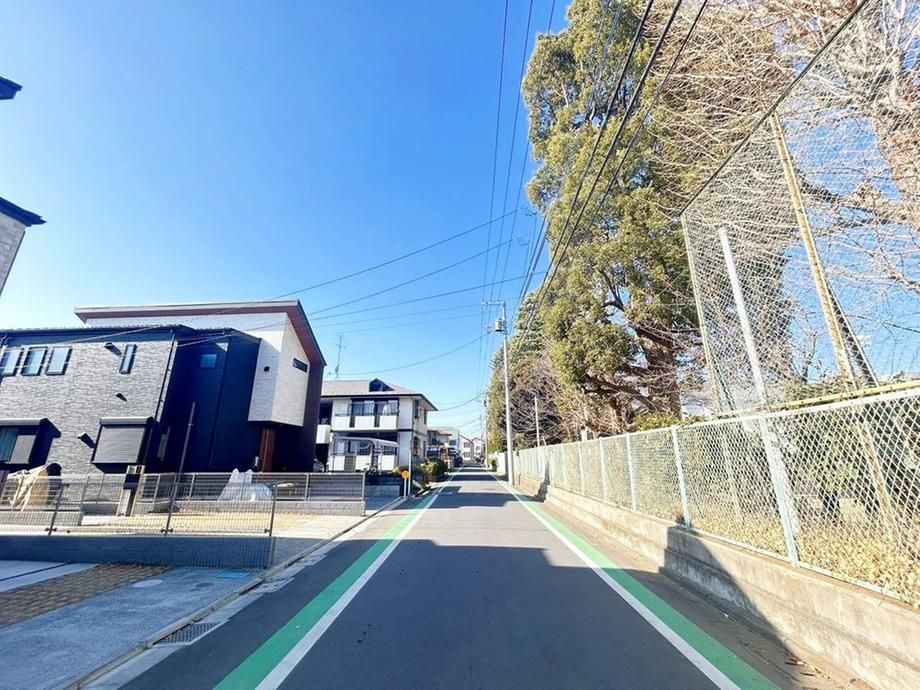
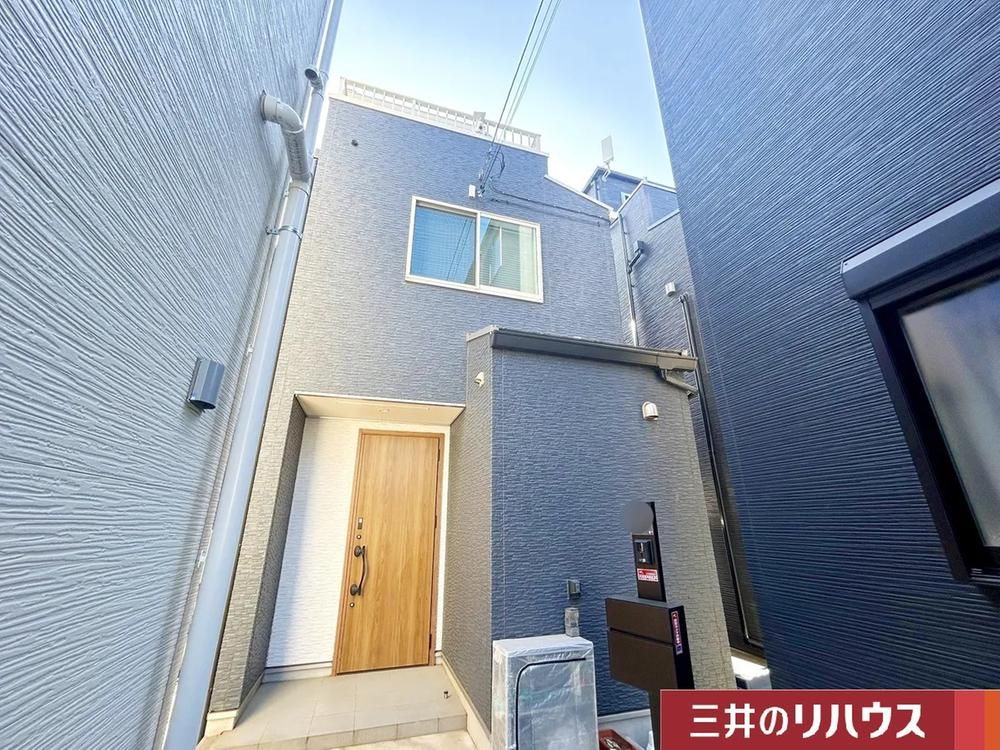
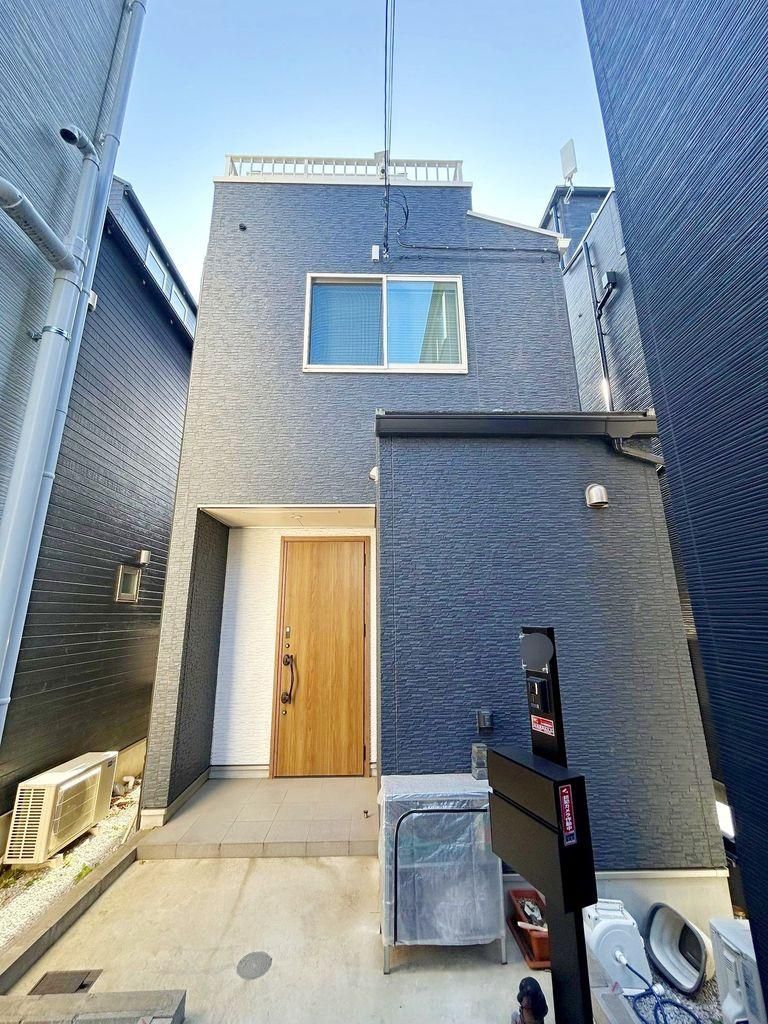
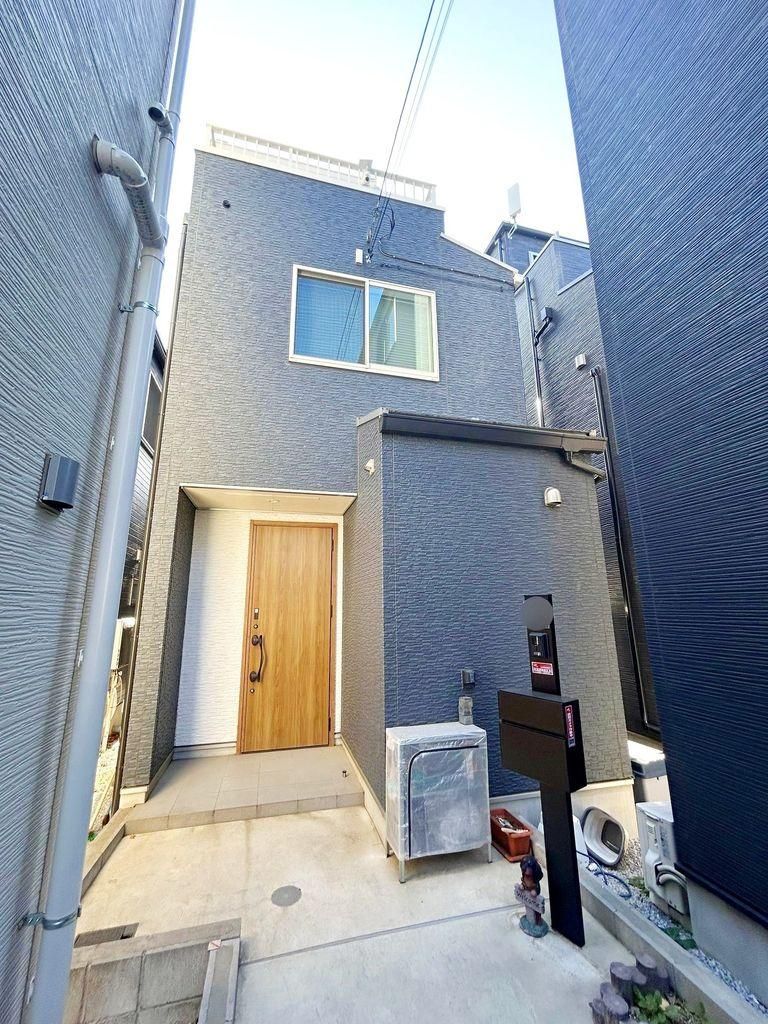
This detached house located in Shiraitodai 1-chome, Fuchu City, Tokyo, was completed in May 2023. The property features a seismic damping system and offers a 2LDK+S layout with a total floor area of 73.69 square meters on a land area of 81.27 square meters. The living-dining-kitchen area is approximately 15.8 tatami mats, featuring an open kitchen that facilitates family interaction and a living room with a staircase. A multi-purpose service space of approximately 5.3 tatami mats with windows and storage adds flexibility. The property includes two car parking spaces, one equipped with an EV charger. Equipment includes floor heating in the living-dining area, a dishwasher, a 1616-size bathroom with a dryer, and a washstand with a shower. The house is a three-story wooden structure with city gas, public water, and main sewer connections. The property is situated in a quiet residential area, approximately a 13-minute walk from Tama-Reien Station on the Keio Line and a 10-minute walk from Shiraitodai Station on the Seibu Tamagawa Line. The building faces a 5.4-meter-wide road to the northeast, and the land includes a 32.85-square-meter alley portion.

